




Skip To Content

9403 Surfbird Ct

Naples, FL 34120
  • $1,450,000
  • STATUS: Active
  • ON SITE: 182 Days
  • MLS #: 226013856
UPDATED: 34 min ago
$1,450,000
  • 3
    BEDS
  • 0.25
    ACRES
  • 3
    BATHS
  • 0
    1/2 BATHS
  • 2,496
    SQFT
  • $581
    $/SQFT
Type:
Single-Family Home
Built:
2016
County:

School Ratings & Info

Description

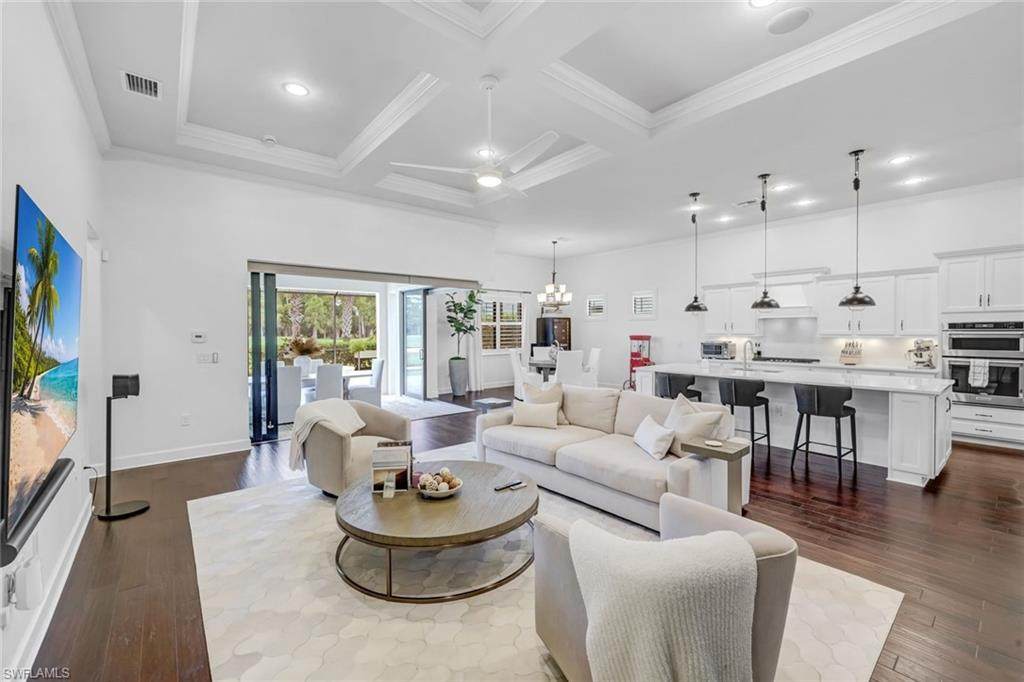
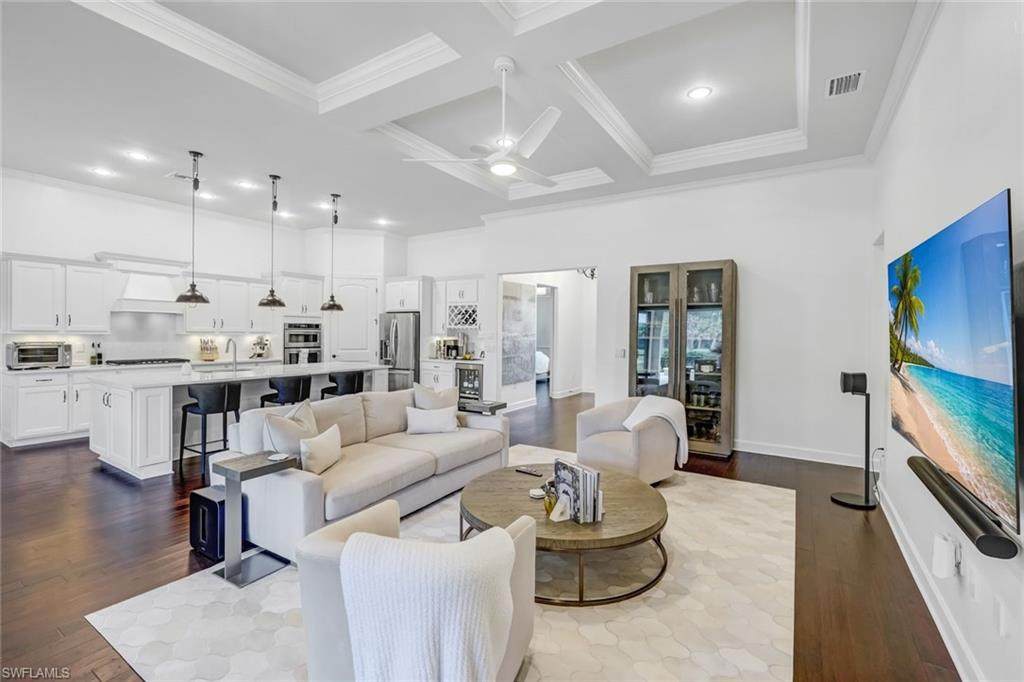
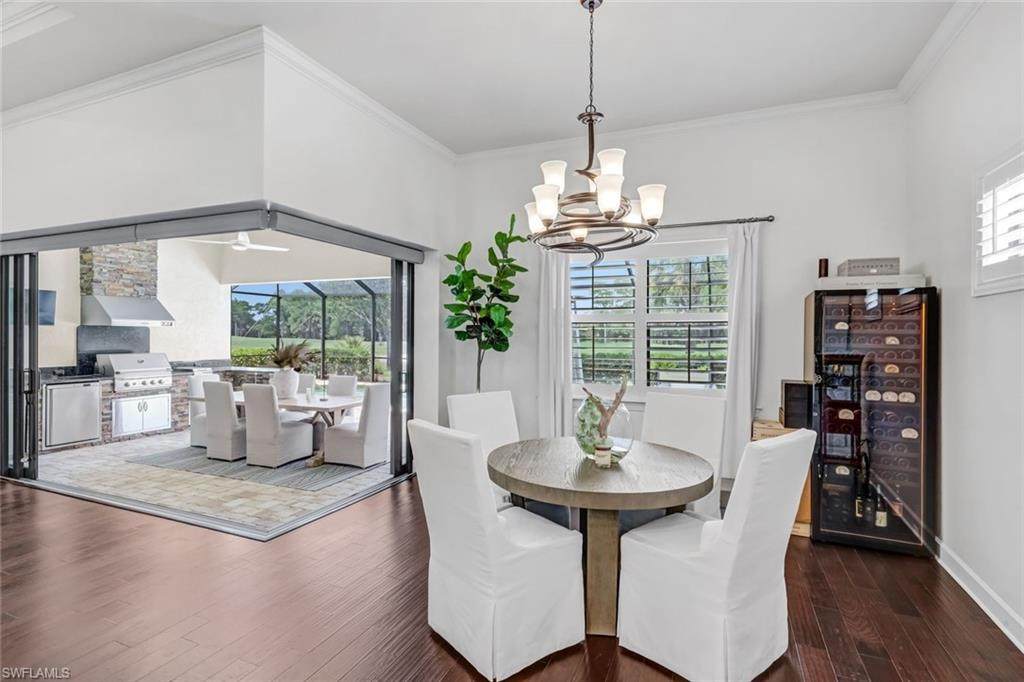
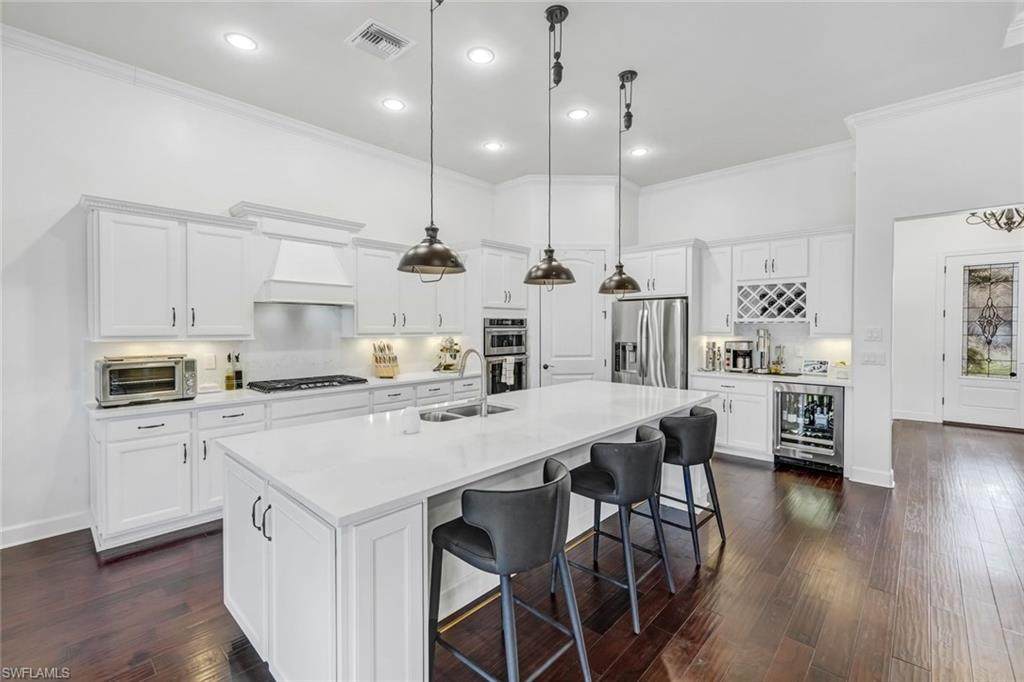
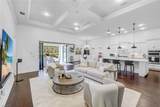
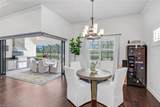
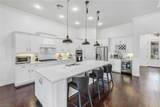
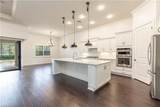
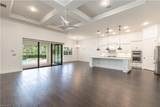
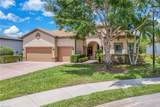
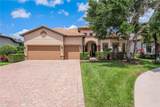
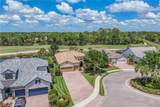
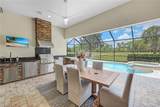
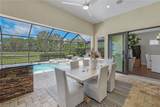
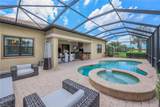
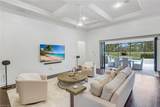
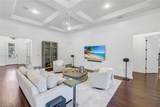
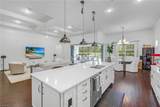
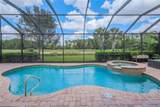
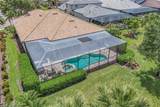
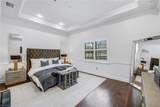
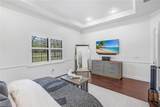
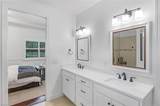
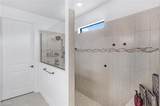
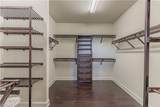
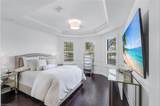
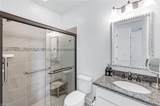
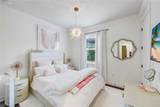
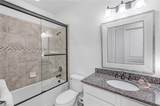
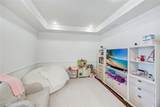
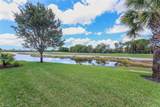
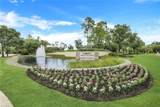
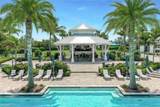
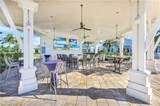
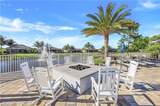
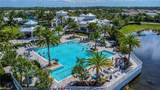
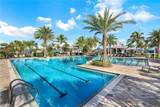
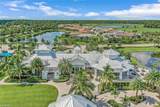
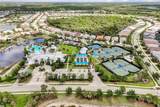
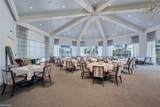
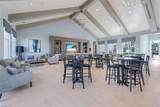
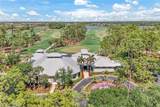
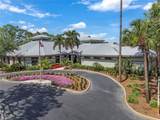
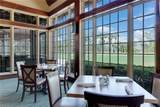
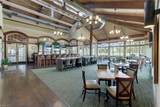
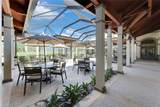
Desirable GREYHAWK AT GOLF CLUB OF THE EVERGLADES. Spectacular Pinnacle model set on a large private lot at the end of a cul-de-sac. Stunning lake and golf course views are perfect for enjoying breathtaking sunsets! This 2,496sf 3-bedroom home, each with their own walk-in closets, offers 3 bathrooms plus a den/home office. A grand entrance foyer leads you to an amazing open floor plan. The gathering room, chef’s kitchen, and formal dining room create the perfect setting for entertaining family and guests. Impressive white cabinetry is complemented by an oversized island, pantry, and wine bar area. Zero-clearance doors lead to the extended lanai, featuring a custom outdoor kitchen and seating area. The heated saltwater pool with a pool-integrated spa enhances the serene setting, capturing the beauty and privacy of the lake and golf course for your own resort-style living experience. Enjoy a very spacious primary suite with an oversized closet. Additional highlights include an extended 3-car garage with a TESLA charging station, and an oversized driveway with ample parking. Looking for a lifestyle change in an amenity-rich, socially active golf community? Look no further. Enjoy two clubhouses, a resort-style heated pool, sports complex, state-of-the-art fitness center, and an 18-hole championship golf course. Social membership is mandatory; full golf membership is optional.

Monthly Payment Calculator


The data relating to real estate for sale on this limited electronic display come in part from the Broker Reciprocity Program (BR Program) of M.L.S. of Naples, Inc. Properties listed with brokerage firms other than Shannon Cantu | Premiere Plus Realty, Co. are marked with the BR Program Icon or the BR House Icon and detailed information about them includes the name of the Listing Brokers. The properties displayed may not be all the properties available through the BR Program. The accuracy of this information is not warranted or guaranteed. This information should be independently verified if any person intends to engage in a transaction in reliance upon it. Data last updated 2026-10-17T11:25:32.49. Some properties that appear for sale on this website may no longer be available. For the most current information, contact Shannon Cantu | Premiere Plus Realty, Co., 239-785-3369, bouncedemail@boomtownroi.com. Licensed in the State of Florida.
www.yourbestlifenaples.com/homes/175320011
Print Image

9403 Surfbird Ct Naples, FL 34120

  • Price: $1,450,000
  • Status: Active
  • On Site: 182 Days
  • Updated: 34 min ago
  • MLS #: 226013856
3
Beds
3
Baths
0
½ Baths
0.25
Acres
2,496
SQFT
$581
$/SQFT
2016
Built
Neighborhood:
Greyhawk At Golf Club Of The Everglades
County:
Collier
Area:
Na31 - E/O Collier Blvd N/O Vanderbilt
Property Description
Desirable GREYHAWK AT GOLF CLUB OF THE EVERGLADES. Spectacular Pinnacle model set on a large private lot at the end of a cul-de-sac. Stunning lake and golf course views are perfect for enjoying breathtaking sunsets! This 2,496sf 3-bedroom home, each with their own walk-in closets, offers 3 bathrooms plus a den/home office. A grand entrance foyer leads you to an amazing open floor plan. The gathering room, chef’s kitchen, and formal dining room create the perfect setting for entertaining family and guests. Impressive white cabinetry is complemented by an oversized island, pantry, and wine bar area. Zero-clearance doors lead to the extended lanai, featuring a custom outdoor kitchen and seating area. The heated saltwater pool with a pool-integrated spa enhances the serene setting, capturing the beauty and privacy of the lake and golf course for your own resort-style living experience. Enjoy a very spacious primary suite with an oversized closet. Additional highlights include an extended 3-car garage with a TESLA charging station, and an oversized driveway with ample parking. Looking for a lifestyle change in an amenity-rich, socially active golf community? Look no further. Enjoy two clubhouses, a resort-style heated pool, sports complex, state-of-the-art fitness center, and an 18-hole championship golf course. Social membership is mandatory; full golf membership is optional.
Exterior Features

Attached Garage Yes Building Desc RanchSingle Family Building Design Single Family Residence Canal Width None Carport Desc No Carport Spaces 0 Construction Concrete BlockStoneStucco Covered Spaces 3 Exterior Features Screened Lanai/PorchOutdoor Kitchen Foundation Details Concrete Block Frontage Type Lakefront Garage Yes Gulf Access YN No Irrigation CentralLake/Canal Lot Back 71 Lot Desc Cul-De-SacOversize Lot Frontage 95 Lot Left 181 Lot Right 139 Parking Driveway PavedGolf CartAttached Parking Total 3 Patio And Porch Features Patio Pool Features CommunityPool/Spa ComboBelow GroundConcreteEquipment StaysGas HeatSalt WaterScreen EnclosureSee Remarks Pool Private Yes Rear Exposure NW Road Paved Roof Tile View Golf CourseLakeLandscaped AreaWater View YN Yes Waterfront Desc Fresh WaterLake Waterfront YN Yes

Interior Features

Baths Total 3 Bedroom Desc First Floor BedroomMaster BR GroundSplit Bedrooms Bedrooms 3+Den Cooling Ceiling Fan(s)Central Electric Cooling YN Yes Dining Description Breakfast BarDining - LivingEat-in Kitchen Door Features Zero/Corner Door Sliders Elevator None Equipment Gas CooktopDishwasherDisposalMicrowaveRangeRefrigerator/FreezerRefrigerator/IcemakerSelf Cleaning OvenWall Oven Fireplace No Flooring TileWood Furnished Desc Unfurnished Heat Central Electric Heating Yes Interior Features Built-In CabinetsCoffered Ceiling(s)FoyerLaundry TubPantryPull Down StairsSmoke DetectorsTray Ceiling(s)Volume CeilingWalk-In Closet(s)Window CoveringsZero/Corner Door Sliders Laundry Features Washer/Dryer HookupLaundry in ResidenceLaundry Tub Rooms Total 0 Spa Yes Spa Features CommunityBelow GroundConcreteEquipment StaysHeated GasPool IntegratedScreened Window Features Window Coverings

Property Features

Association Amenities Bocce CourtClubhousePoolCommunity RoomFitness CenterGolf CoursePickleballPutting GreenRestaurantSidewalkTennis Court(s) Building Area Total 3061 Building Features DSL/Cable Available Community Features ClubhousePoolFitness CenterGolfPutting GreenRestaurantSidewalksTennis Court(s)Gated Condo Fee 0 Foreclosed Reo YN No Gas Natural Golf Type Golf EquityGolf Non Equity Hoa Desc Yes Hoa Fee 2013 Hoa Fee Freq Quarterly Horse YN No Levels 1 Maintenance Irrigation WaterLawn/Land MaintenanceLegal/AccountingManagerMaster Assn. Fee IncludedRec FacilitiesReserveStreet LightsStreet Maintenance Management Professional Mandatory Club Fee 1356 Mandatory Club Fee Freq Annually Master Hoa Fee 0 Min Daysof Lease 30 MLS Naples New Construction YN No Num Unit Floor 1 Other Structures Tennis Court(s)Outdoor Kitchen Ownership Desc Single Family Pets With Approval Pets Limit Max Weight 0 Potential Short Sale YN No Security Features Smoke Detector(s)Gated Community Senior Community No Structure Type House Subdivision Name GREYHAWK AT GOLF CLUB OF THE EVERGLADES Terms Buyer Finance/Cash Total Annual Recurring Fees 10008 Transfer Fee 0 Unitsin Complex 564 Water Source Central

Listing courtesy of Realty One Group MVP: 800-896-8790.
The source of this real property information is the copyrighted and proprietary database compilation of the M.L.S. of Naples, Inc. Copyright 2026 M.L.S. of Naples, Inc. All rights reserved. The accuracy of this information is not warranted or guaranteed. This information should be independently verified if any person intends to engage in a transaction in reliance upon it


The data relating to real estate for sale on this limited electronic display come in part from the Broker Reciprocity Program (BR Program) of M.L.S. of Naples, Inc. Properties listed with brokerage firms other than Shannon Cantu | Premiere Plus Realty, Co. are marked with the BR Program Icon or the BR House Icon and detailed information about them includes the name of the Listing Brokers. The properties displayed may not be all the properties available through the BR Program. The accuracy of this information is not warranted or guaranteed. This information should be independently verified if any person intends to engage in a transaction in reliance upon it. Data last updated 2026-10-17T11:25:32.49. Some properties that appear for sale on this website may no longer be available. For the most current information, contact Shannon Cantu | Premiere Plus Realty, Co., 239-785-3369, bouncedemail@boomtownroi.com. Licensed in the State of Florida.
 
https://bt-photos.global.ssl.fastly.net/naples/orig_boomver_3_226013856-2.jpg https://bt-photos.global.ssl.fastly.net/naples/orig_boomver_3_226013856-2.jpg https://bt-photos.global.ssl.fastly.net/naples/orig_boomver_3_226013856-2.jpg
Logo
Shannon Cantu | Premiere Plus Realty, Co.
1100 5th Ave S. #101B
Naples FL, 34102