



Description
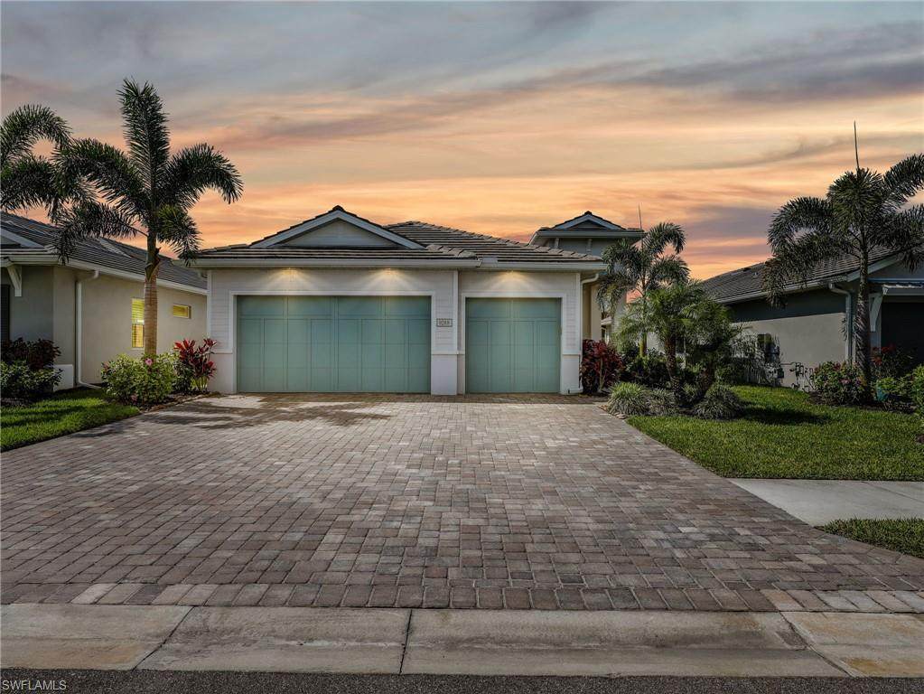
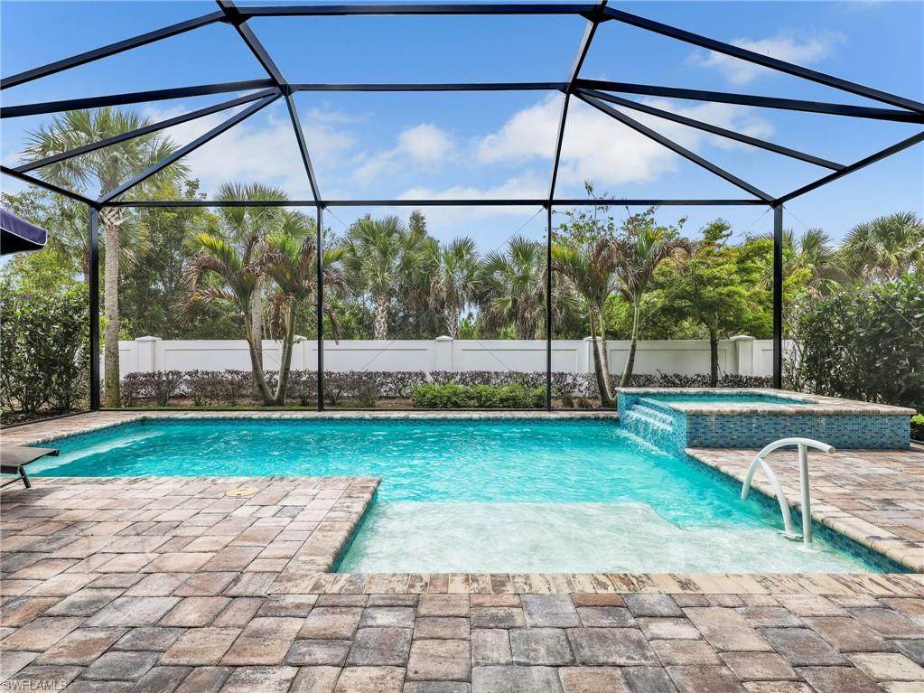
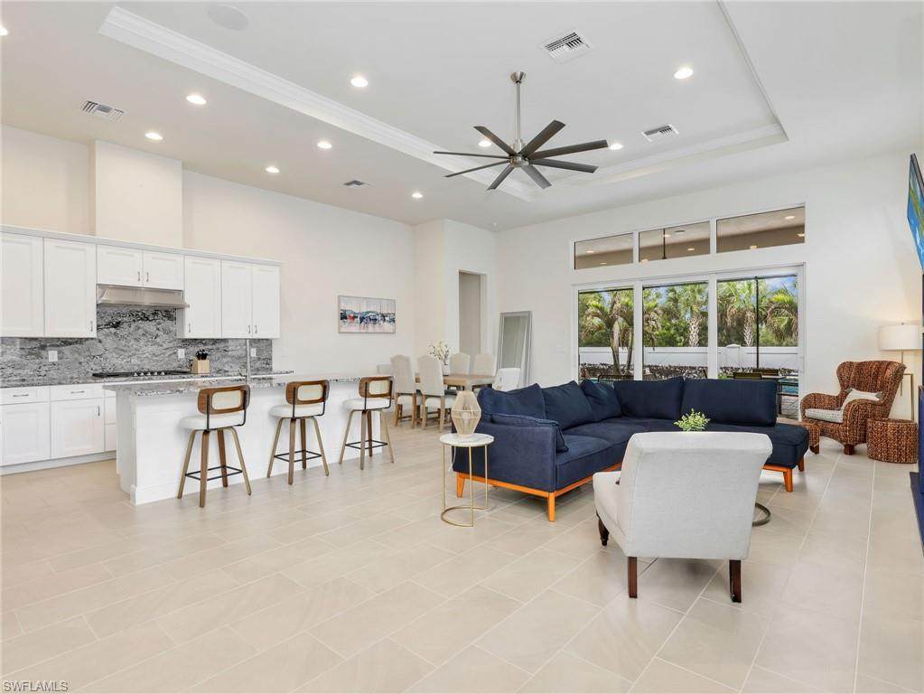
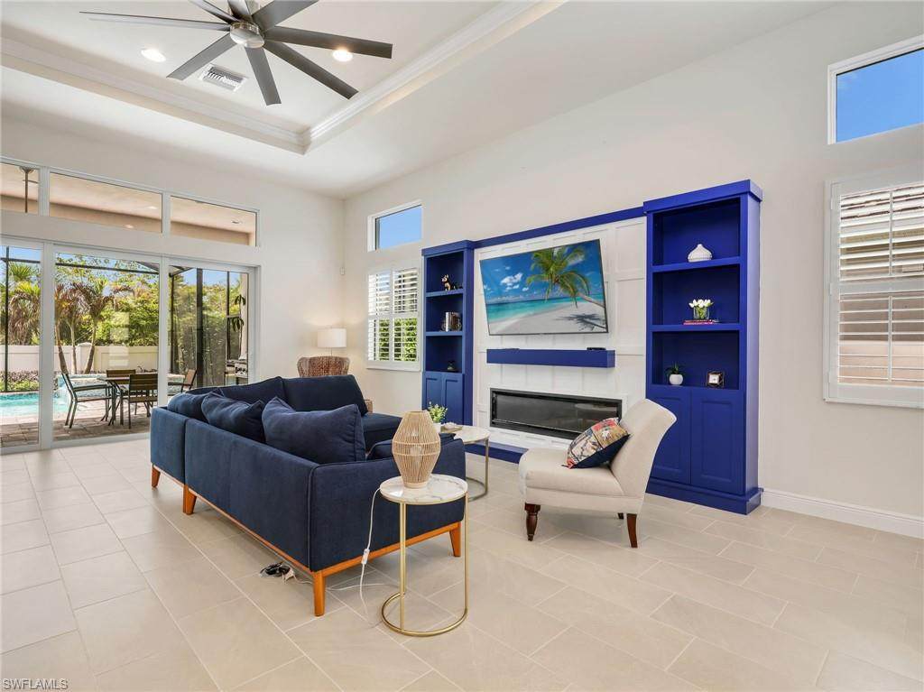
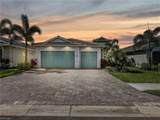
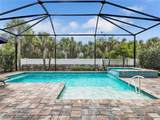
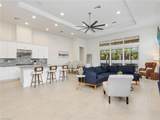
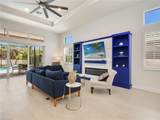
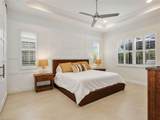
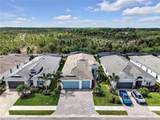
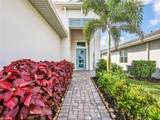
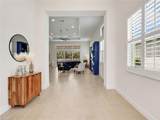
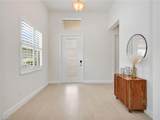
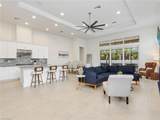
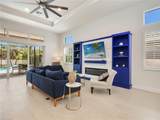
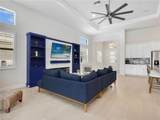
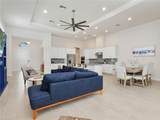
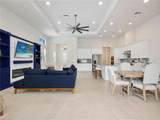
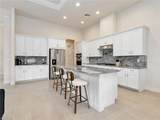
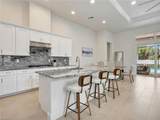
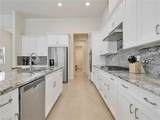
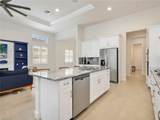
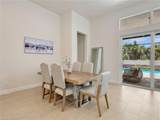
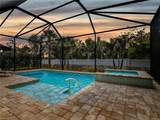
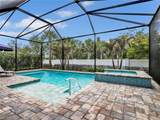
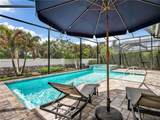
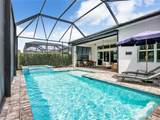
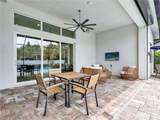
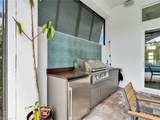
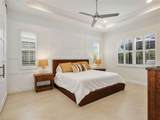
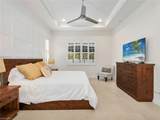
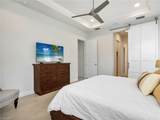
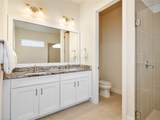
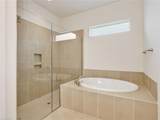
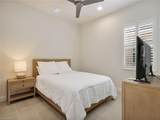
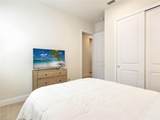
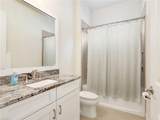
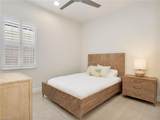
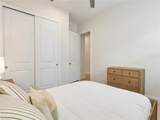
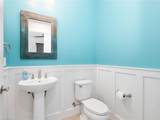
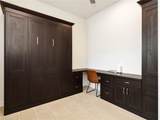
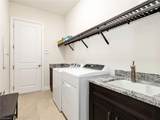
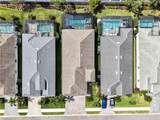
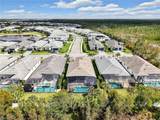
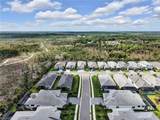
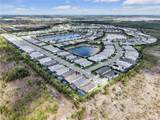
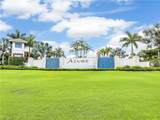
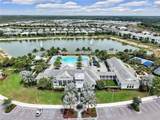
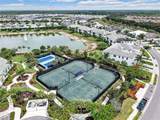
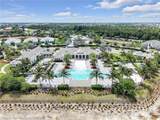
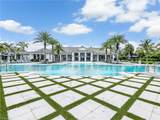
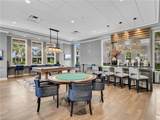
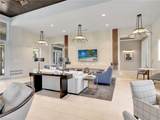
Built in 2022 and meticulously maintained, this exceptional residence offers a thoughtfully designed layout with 3 bedrooms plus a den, 2 full bathrooms, and a half bath. The property is located in Flood Zone X and does not require flood insurance, offering added peace of mind and long term savings. The open concept design is both functional and inviting, created for effortless everyday living and entertaining. The great room makes a statement with a custom fireplace feature wall and flows seamlessly into the dining area, creating a warm and sophisticated atmosphere. At the center of the home, the chef’s kitchen impresses with a gas cooktop, wall oven, granite countertops, and abundant cabinetry, combining style with everyday functionality. The den is a standout feature with custom built ins and a hidden Murphy bed, offering flexibility as a home office or guest space. Step outside to your private lanai and enjoy true Florida living. This outdoor retreat features a fully equipped outdoor kitchen, generous seating areas, and a custom saltwater pool and spa with elegant glass tile detailing, creating a peaceful resort style setting perfect for relaxing or entertaining. The primary suite offers a serene escape, highlighted by a custom designed feature wall and a spa inspired bathroom with a soaking tub, walk in shower, and dual walk in closets. Two guest bedrooms are thoughtfully positioned and share a well appointed full bath, providing comfort and privacy for visitors. Additional highlights include a convenient half bath, a spacious laundry room with built in sink and storage, and a three car garage. The home is filled with upgrades throughout, including built in surround sound, refined trim work, custom built ins, recessed lighting, impact windows and doors, and lanai hurricane protection. Plantation shutters are featured throughout the home, adding both elegance and privacy while enhancing every living space. Located in a no flood zone, this property also offers the lifestyle of Azure at Hacienda Lakes, one of Naples’ premier communities known for its resort style amenities and vibrant lifestyle. Residents enjoy a beautifully designed clubhouse, state of the art fitness center, resort pool and spa, tennis and pickleball courts, and a full calendar of social activities, all ideally located near upscale shopping, dining, and the stunning Gulf beaches.
-
3BEDS
-
0.16ACRES
-
2BATHS
-
11/2 BATHS
-
2,136SQFT
-
$468$/SQFT
School Ratings & Info
Description
Built in 2022 and meticulously maintained, this exceptional residence offers a thoughtfully designed layout with 3 bedrooms plus a den, 2 full bathrooms, and a half bath. The property is located in Flood Zone X and does not require flood insurance, offering added peace of mind and long term savings. The open concept design is both functional and inviting, created for effortless everyday living and entertaining. The great room makes a statement with a custom fireplace feature wall and flows seamlessly into the dining area, creating a warm and sophisticated atmosphere. At the center of the home, the chef’s kitchen impresses with a gas cooktop, wall oven, granite countertops, and abundant cabinetry, combining style with everyday functionality. The den is a standout feature with custom built ins and a hidden Murphy bed, offering flexibility as a home office or guest space. Step outside to your private lanai and enjoy true Florida living. This outdoor retreat features a fully equipped outdoor kitchen, generous seating areas, and a custom saltwater pool and spa with elegant glass tile detailing, creating a peaceful resort style setting perfect for relaxing or entertaining. The primary suite offers a serene escape, highlighted by a custom designed feature wall and a spa inspired bathroom with a soaking tub, walk in shower, and dual walk in closets. Two guest bedrooms are thoughtfully positioned and share a well appointed full bath, providing comfort and privacy for visitors. Additional highlights include a convenient half bath, a spacious laundry room with built in sink and storage, and a three car garage. The home is filled with upgrades throughout, including built in surround sound, refined trim work, custom built ins, recessed lighting, impact windows and doors, and lanai hurricane protection. Plantation shutters are featured throughout the home, adding both elegance and privacy while enhancing every living space. Located in a no flood zone, this property also offers the lifestyle of Azure at Hacienda Lakes, one of Naples’ premier communities known for its resort style amenities and vibrant lifestyle. Residents enjoy a beautifully designed clubhouse, state of the art fitness center, resort pool and spa, tennis and pickleball courts, and a full calendar of social activities, all ideally located near upscale shopping, dining, and the stunning Gulf beaches.
The data relating to real estate for sale displayed on this Website comes in part from the Multiple Listing Service of the Bonita Springs-Estero Association of REALTORS®, Inc., under License No. 3035763. Properties displayed on this Website include properties listed with brokerage firms other than Shannon Cantu | Premiere Plus Realty, Co.. Detailed information about such properties includes the name of the brokerage firm with which the seller has listed the property. The properties displayed may not be all the properties listed with brokerage firms participating in the Bonita Springs-Estero Association of REALTORS® Multiple Listing Service, or contained in the database compilation of the Bonita Springs-Estero Association of REALTORS® Multiple Listing Service. Data last updated 2026-10-17T11:28:28.76.