


Description
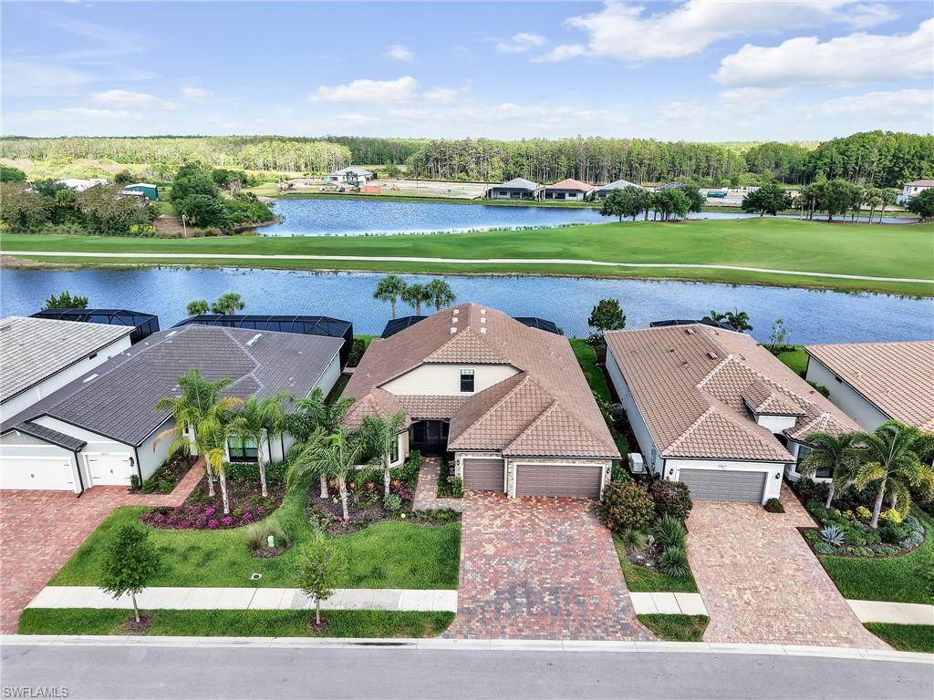
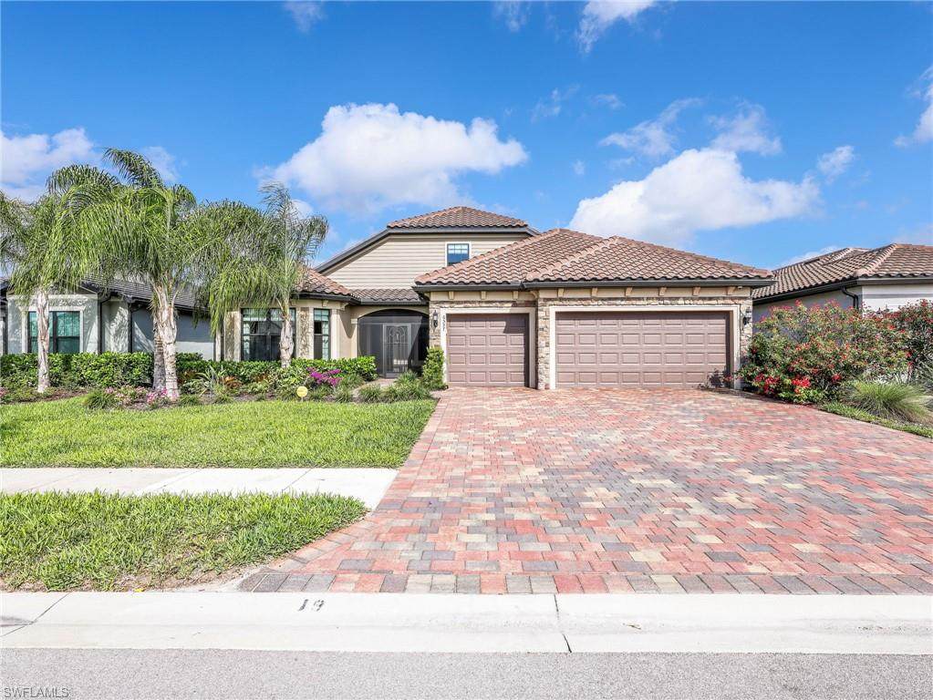
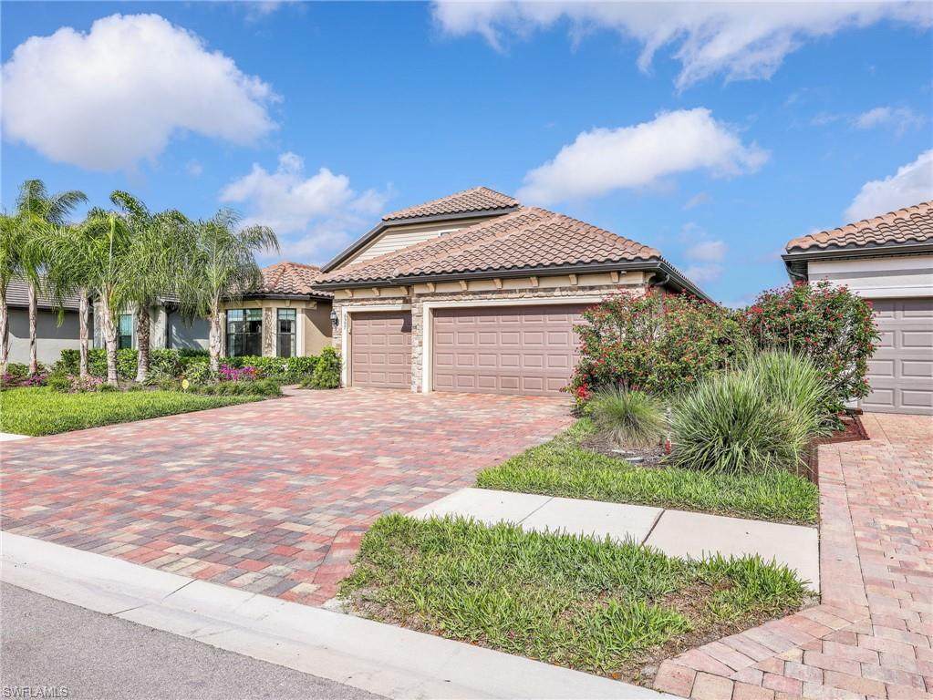
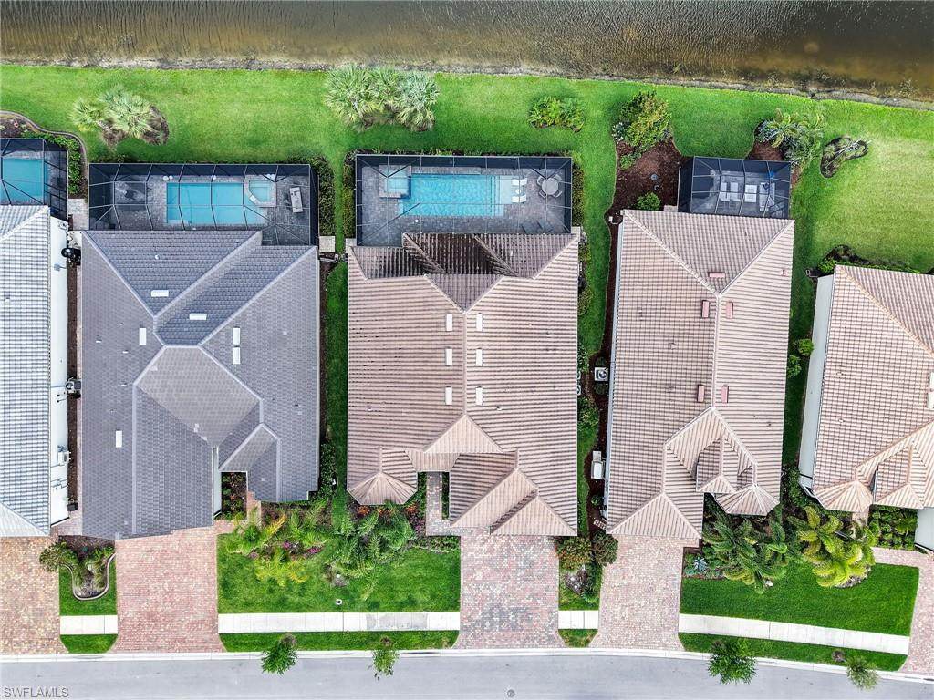
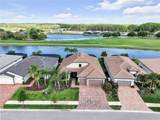
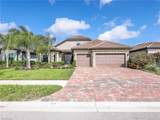
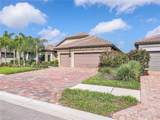
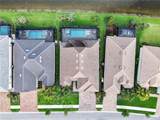
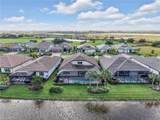
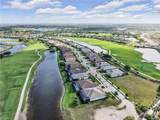
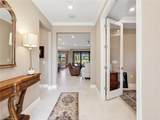
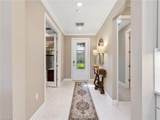
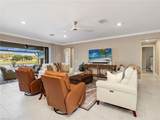
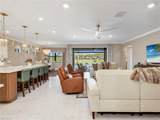
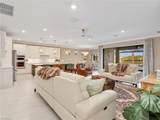
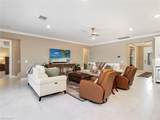
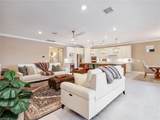
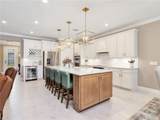
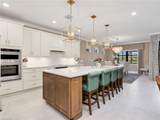
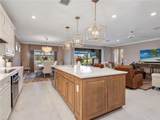
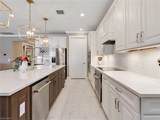
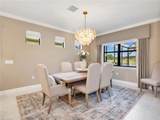
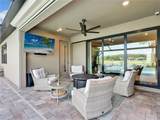
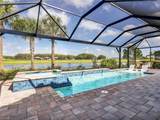
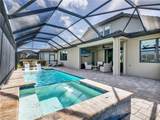
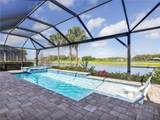
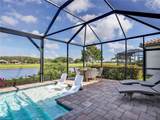
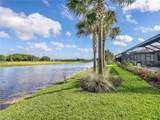
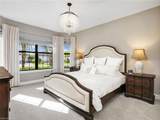
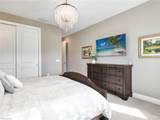
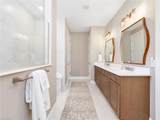
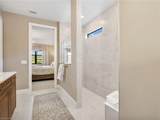
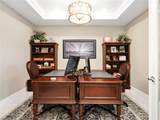
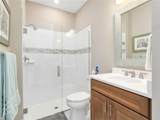
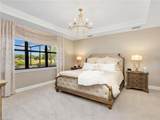
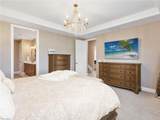
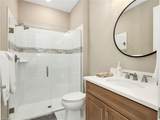
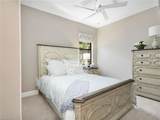
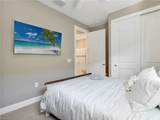
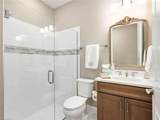
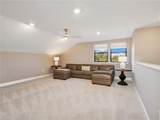
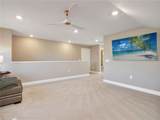
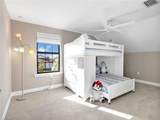
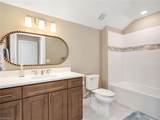
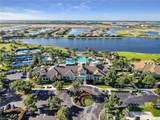
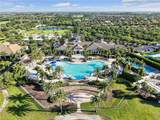
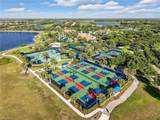
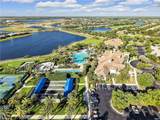
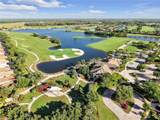
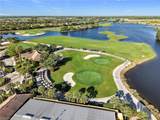
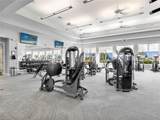
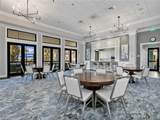
Welcome to Del Webb 55+ at Ave Maria! This LIKE NEW 2023 lakefront / golf course pool home offers sweeping long lake & golf course views will take your breath away! This home has been updated with the finest in fixtures and builder options including a gourmet kitchen with 42 inch cabinetry, quartz countertops and adorn with Kitchen Aid appliances including a double oven for the chef in the house. The extended island seats 4 comfortably and the dining rooms is surrounded by windows, the lake and greenery of the golf course. The first floor has been thoughtfully designed with neutral paint throughout, Level 5 12 x 24 porcelain tile, high end carpet with 8lb padding in all bedrooms all designed to be beautiful as well as functional. The 1st floor boasts 3 bedrooms, an oversized den & 3 adjacent bathrooms plus an additional pool / guest bathroom. The primary bedroom, located on the 1st floor sits in the rear of the home overlooking the water & golf course & boasts oversized windows with custom draperies. The primary bath has a super shower with extended tile, light neutral 12 x 24 tile and an abundance of cabinets and quartz countertops. The upstairs is perfect for extended family visits with an additional bed and bathroom and oversized loft perfect for socializing. The exterior of the home is equally exceptional with its three car garage, impact doors & windows and storm smart shutters in the rear of the home for added peace of mind. The home opens directly from the family room out into the extended lanai and oversized custom pool complete with picture window screening, sun shelf, spa and outdoor kitchen for endless entertaining opportunities while enjoying the spectacular water & golf course views. Ave Maria, a nationally recognized BLUE ZONE® and top Master Planned ranked nationally entitles residents to enjoy beautiful downtown Ave maria with its glorious town center, many dining options, weekly events, parks, trails and Ave Maria University. The vast amenities include the wonderous resort Pool including Lap Pool / jacuzzi, Fitness Center, 12 Pickle Ball courts /Tennis courts, Bocce, Golf Simulator, movement room and the optional opportunity to join the golf club.
-
4BEDS
-
N/AACRES
-
5BATHS
-
01/2 BATHS
-
3,194SQFT
-
$297$/SQFT
School Information
Description
Welcome to Del Webb 55+ at Ave Maria! This LIKE NEW 2023 lakefront / golf course pool home offers sweeping long lake & golf course views will take your breath away! This home has been updated with the finest in fixtures and builder options including a gourmet kitchen with 42 inch cabinetry, quartz countertops and adorn with Kitchen Aid appliances including a double oven for the chef in the house. The extended island seats 4 comfortably and the dining rooms is surrounded by windows, the lake and greenery of the golf course. The first floor has been thoughtfully designed with neutral paint throughout, Level 5 12 x 24 porcelain tile, high end carpet with 8lb padding in all bedrooms all designed to be beautiful as well as functional. The 1st floor boasts 3 bedrooms, an oversized den & 3 adjacent bathrooms plus an additional pool / guest bathroom. The primary bedroom, located on the 1st floor sits in the rear of the home overlooking the water & golf course & boasts oversized windows with custom draperies. The primary bath has a super shower with extended tile, light neutral 12 x 24 tile and an abundance of cabinets and quartz countertops. The upstairs is perfect for extended family visits with an additional bed and bathroom and oversized loft perfect for socializing. The exterior of the home is equally exceptional with its three car garage, impact doors & windows and storm smart shutters in the rear of the home for added peace of mind. The home opens directly from the family room out into the extended lanai and oversized custom pool complete with picture window screening, sun shelf, spa and outdoor kitchen for endless entertaining opportunities while enjoying the spectacular water & golf course views. Ave Maria, a nationally recognized BLUE ZONE® and top Master Planned ranked nationally entitles residents to enjoy beautiful downtown Ave maria with its glorious town center, many dining options, weekly events, parks, trails and Ave Maria University. The vast amenities include the wonderous resort Pool including Lap Pool / jacuzzi, Fitness Center, 12 Pickle Ball courts /Tennis courts, Bocce, Golf Simulator, movement room and the optional opportunity to join the golf club.
The data relating to real estate for sale displayed on this Website comes in part from the Multiple Listing Service of the Bonita Springs-Estero Association of REALTORS®, Inc., under License No. 3035763. Properties displayed on this Website include properties listed with brokerage firms other than Shannon Cantu | Premiere Plus Realty, Co.. Detailed information about such properties includes the name of the brokerage firm with which the seller has listed the property. The properties displayed may not be all the properties listed with brokerage firms participating in the Bonita Springs-Estero Association of REALTORS® Multiple Listing Service, or contained in the database compilation of the Bonita Springs-Estero Association of REALTORS® Multiple Listing Service. Data last updated 2026-10-17T11:28:28.76.