Skip To Content

5105 Joewood Drive

Sanibel, FL 33957
  • $3,750,000
  • STATUS: Active
  • ON SITE: 189 Days
  • MLS #: 2026003838
UPDATED: 7 min ago
$3,750,000
  • 5
    BEDS
  • 0.85
    ACRES
  • 5
    BATHS
  • 0
    1/2 BATHS
  • 5,269
    SQFT
  • $712
    $/SQFT
Neighborhood:
Type:
Single-Family Home
Built:
1990
County:
Lee

School Ratings & Info

Description

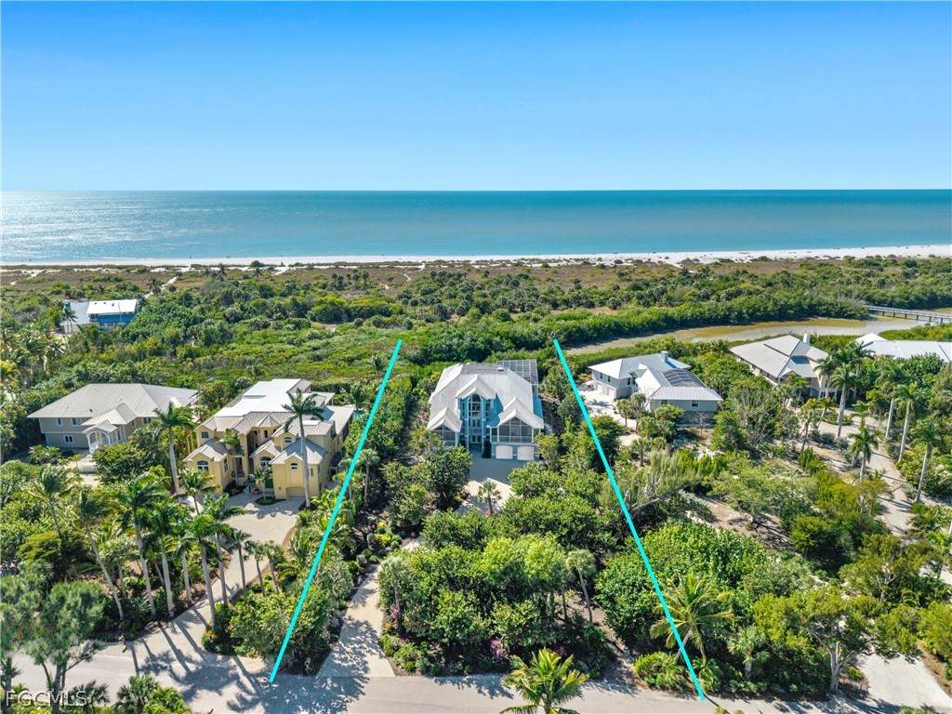
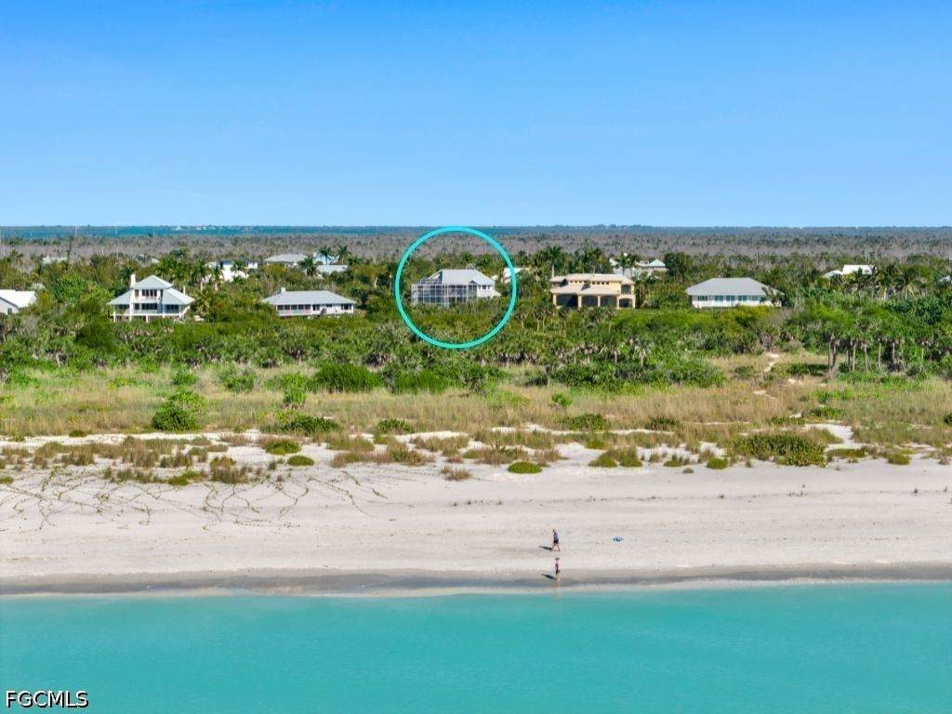
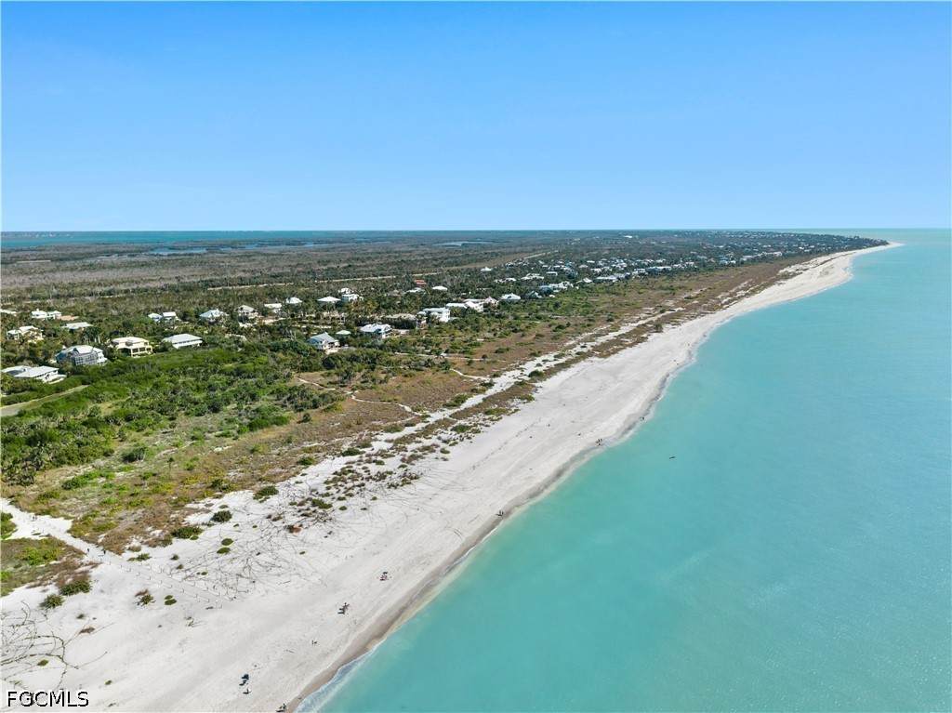
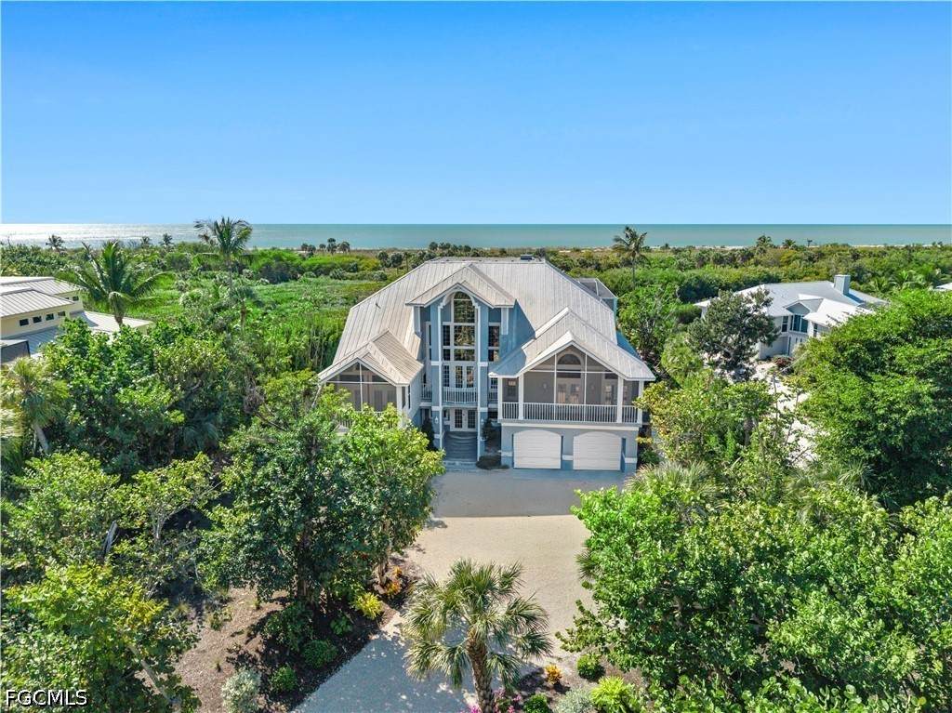
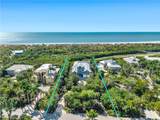
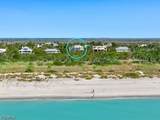
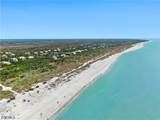
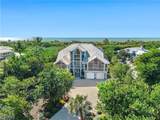
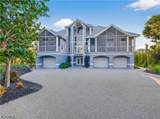
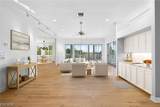
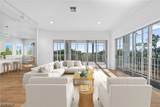
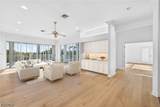
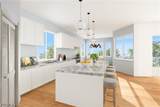
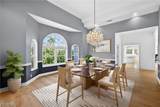
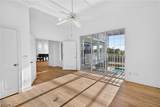
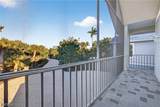
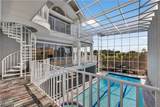
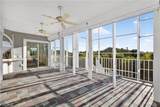
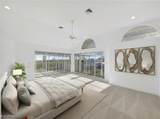
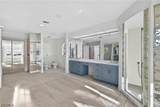
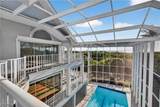
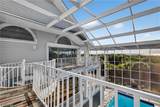
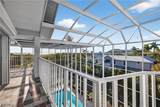
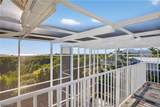
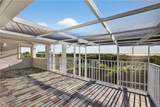
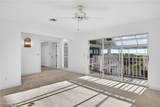
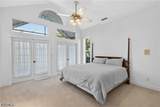
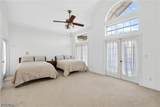
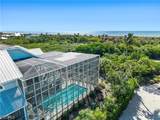
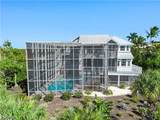
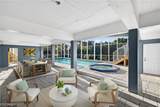
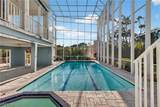
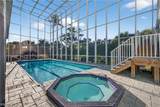
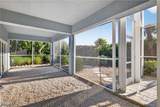
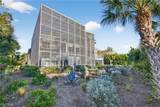
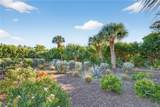
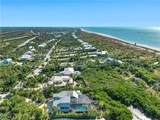
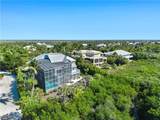
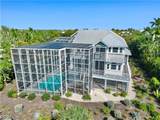
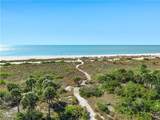
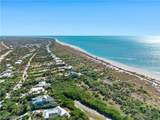
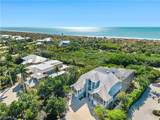
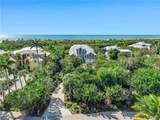
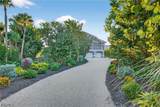
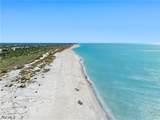
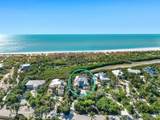
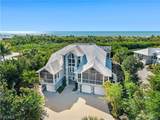
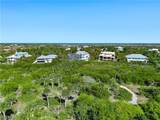
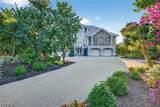
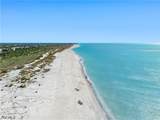
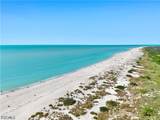
Tucked within the gulf-front enclave of Gulf Ridge, this coastal residence is defined by its rare positioning between a tranquil lagoon and the Gulf, offering sweeping water views, tropical privacy, and direct beach access. Thoughtfully designed across multiple levels, the home blends space, flexibility, and relaxed coastal living. The ground level is designed for outdoor enjoyment and everyday practicality, featuring direct access to the pool area with a newly enclosed screen, perfect for year-round use. A spacious multi-car garage provides ample storage for vehicles, bikes, and beach gear, making island living effortless. The main living level serves as the heart of the home, offering generous gathering spaces ideal for both daily living and entertaining. A well-appointed kitchen with an adjacent dining area anchors the floor, while the expansive living room opens to an enclosed patio overlooking the lagoon and lush surroundings. Three bedrooms and two bathrooms on this level provide comfortable accommodations for family and guests, all complemented by hurricane shutters for added peace of mind. The top floor is dedicated to a private primary retreat, creating a true sanctuary above it all. This level features a spacious bedroom with access to a private patio showcasing unobstructed lagoon and Gulf views, a spa-inspired bathroom with soaking tub and separate shower, and a walk-in closet. A morning kitchen and additional sitting area enhance the retreat-like feel, while an additional guest bedroom offers flexibility for visitors or extended stays. Surrounded by mature tropical landscaping and set in one of the area’s most desirable gulf-front communities, this home offers a rare opportunity to enjoy privacy, water views, and beach access in a thoughtfully designed coastal setting.

Monthly Payment Calculator


© 2026 Florida Gulf Coast Multiple Listing Service, Inc. All rights reserved. The data relating to real estate for sale or lease on this web site comes in part from FGCMLS. Data deemed reliable but not guaranteed.IDX information is provided exclusively for consumers' personal, non-commercial use and may not be used for any purpose other than to identify prospective properties consumers may be interested in purchasing. Information is deemed reliable but is not guaranteed accurate by the MLS or Shannon Cantu | Premiere Plus Realty, Co.. Data last updated 2026-10-06T17:23:55.117.
www.yourbestlifenaples.com/homes/174593437
Print Image

5105 Joewood Drive Sanibel, FL 33957

  • Price: $3,750,000
  • Status: Active
  • On Site: 189 Days
  • Updated: 7 min ago
  • MLS #: 2026003838
5
Beds
5
Baths
0
½ Baths
0.85
Acres
5,269
SQFT
$712
$/SQFT
1990
Built
Neighborhood:
Gulf Ridge Sub
County:
Lee
Area:
Si01 - Sanibel Island
Property Description
Tucked within the gulf-front enclave of Gulf Ridge, this coastal residence is defined by its rare positioning between a tranquil lagoon and the Gulf, offering sweeping water views, tropical privacy, and direct beach access. Thoughtfully designed across multiple levels, the home blends space, flexibility, and relaxed coastal living. The ground level is designed for outdoor enjoyment and everyday practicality, featuring direct access to the pool area with a newly enclosed screen, perfect for year-round use. A spacious multi-car garage provides ample storage for vehicles, bikes, and beach gear, making island living effortless. The main living level serves as the heart of the home, offering generous gathering spaces ideal for both daily living and entertaining. A well-appointed kitchen with an adjacent dining area anchors the floor, while the expansive living room opens to an enclosed patio overlooking the lagoon and lush surroundings. Three bedrooms and two bathrooms on this level provide comfortable accommodations for family and guests, all complemented by hurricane shutters for added peace of mind. The top floor is dedicated to a private primary retreat, creating a true sanctuary above it all. This level features a spacious bedroom with access to a private patio showcasing unobstructed lagoon and Gulf views, a spa-inspired bathroom with soaking tub and separate shower, and a walk-in closet. A morning kitchen and additional sitting area enhance the retreat-like feel, while an additional guest bedroom offers flexibility for visitors or extended stays. Surrounded by mature tropical landscaping and set in one of the area’s most desirable gulf-front communities, this home offers a rare opportunity to enjoy privacy, water views, and beach access in a thoughtfully designed coastal setting.
Exterior Features

Architectural Style Multi- Level Other Two Story Traditional Attached Garage YN Yes Carport Spaces 0 Carport YN No Construction Materials Concrete Stucco Vinyl Siding Wood Siding Wood Frame Covered Spaces 4 Direction Faces Northeast Door Features French Doors Exterior Features Deck Sprinkler / Irrigation Outdoor Shower Patio Shutters Electric Foundation Details Pillar / Post / Pier Raised Garage YN Yes Levels Two Parking Features Attached Covered Driveway Underground Garage Two Spaces Unpaved Garage Door Opener Patio And Porch Features Balcony Deck Open Patio Porch Screened Pool Features Concrete In Ground Pool Equipment Screen Enclosure Community Pool Private YN Yes Road Frontage Type Private Road Road Responsibility Private Maintained Road Road Surface Type Paved Roof Metal Spa Features Gunite In Ground Spa YN Yes View Gulf Lagoon Trees / Woods View YN Yes

Interior Features

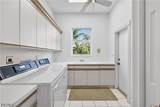
Appliances Dryer Dishwasher Electric Cooktop Freezer Disposal Ice Maker Microwave Refrigerator Refrigerator With Ice Maker Wine Cooler Cooling Central Air Ceiling Fan(s) Electric Zoned Cooling YN Yes Flooring Carpet Tile Wood Furnished Unfurnished Heating Central Electric Zoned Heating YN Yes Interior Features Wet Bar Breakfast Bar Bidet Built-in Features Breakfast Area Bathtub Cathedral Ceiling(s) Separate / Formal Dining Room Dual Sinks Eat-in Kitchen French Door(s) / Atrium Door(s) High Ceilings Kitchen Island Multiple Shower Heads Other Pantry Separate Shower Cable TV Upper Level Primary Walk- In Pantry Elevator Laundry Features Washer Hookup Dryer Hookup Inside Laundry Tub Room Type Bathroom Den Exercise Room Guest Quarters Office Other Recreation Great Room Window Features Other Single Hung Shutters

Property Features

Association Amenities Beach Rights Beach Access Pickleball Pool Tennis Court(s) Management Association Fee 3800 Association Fee Frequency Annually Association Fee Includes Other Association Fee2 0 Association Fee3 0 Association YN Yes Building Area Total 11885 Community Features Gated Non- Gated Street Lights Development Name GULF RIDGE SUB Disclosures Coastal Zone Deed Restriction Owner Has Flood Insurance Gulf Access YN True Irrigation Source Municipal Land Lease Amount 0 Listing Terms All Financing Considered Cash Lot Features Irregular Lot Cul- De- Sac Dead End Sprinklers Automatic Ownership Single Family Pets Allowed Yes Possession Close Of Escrow Potential Short Sale YN No Property Condition Resale Property Sub Type Single Family Residence Property Sub Type Additional Single Family Residence Restrictions ArchitecturalDeed Restrictions Security Features Burglar Alarm ( Monitored) Security System Smoke Detector(s) Senior Community YN No Sewer Assessment Paid Tax Annual Amount 14034 Tax Year 2025 Unit Location Utilities Cable Available Underground Utilities Water Access Description None Water Source Assessment Paid Public Waterfront Features Gulf Lagoon Waterfront YN Yes

Listing courtesy of Royal Shell Real Estate, Inc..


© 2026 Florida Gulf Coast Multiple Listing Service, Inc. All rights reserved. The data relating to real estate for sale or lease on this web site comes in part from FGCMLS. Data deemed reliable but not guaranteed.IDX information is provided exclusively for consumers' personal, non-commercial use and may not be used for any purpose other than to identify prospective properties consumers may be interested in purchasing. Information is deemed reliable but is not guaranteed accurate by the MLS or Shannon Cantu | Premiere Plus Realty, Co.. Data last updated 2026-10-06T17:23:55.117.
 
https://bt-photos.global.ssl.fastly.net/flgulf/orig_boomver_1_2026003838-2.jpg https://bt-photos.global.ssl.fastly.net/flgulf/orig_boomver_1_2026003838-2.jpg https://bt-photos.global.ssl.fastly.net/flgulf/orig_boomver_1_2026003838-2.jpg
Logo
Shannon Cantu | Premiere Plus Realty, Co.
1100 5th Ave S. #101B
Naples FL, 34102