




Description
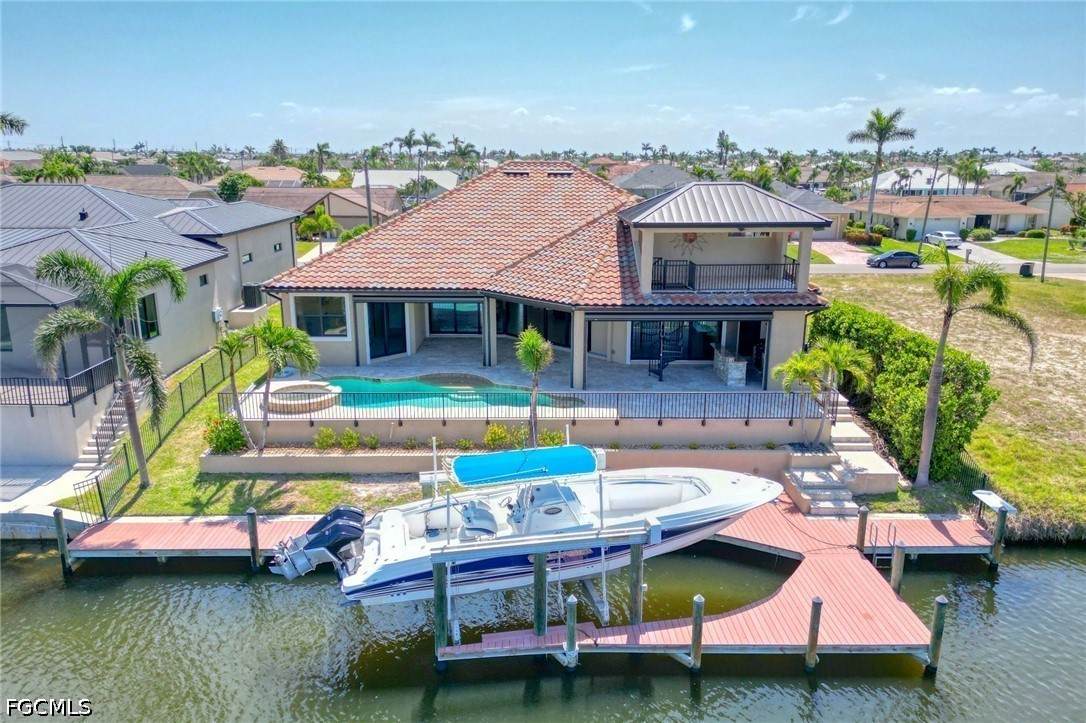
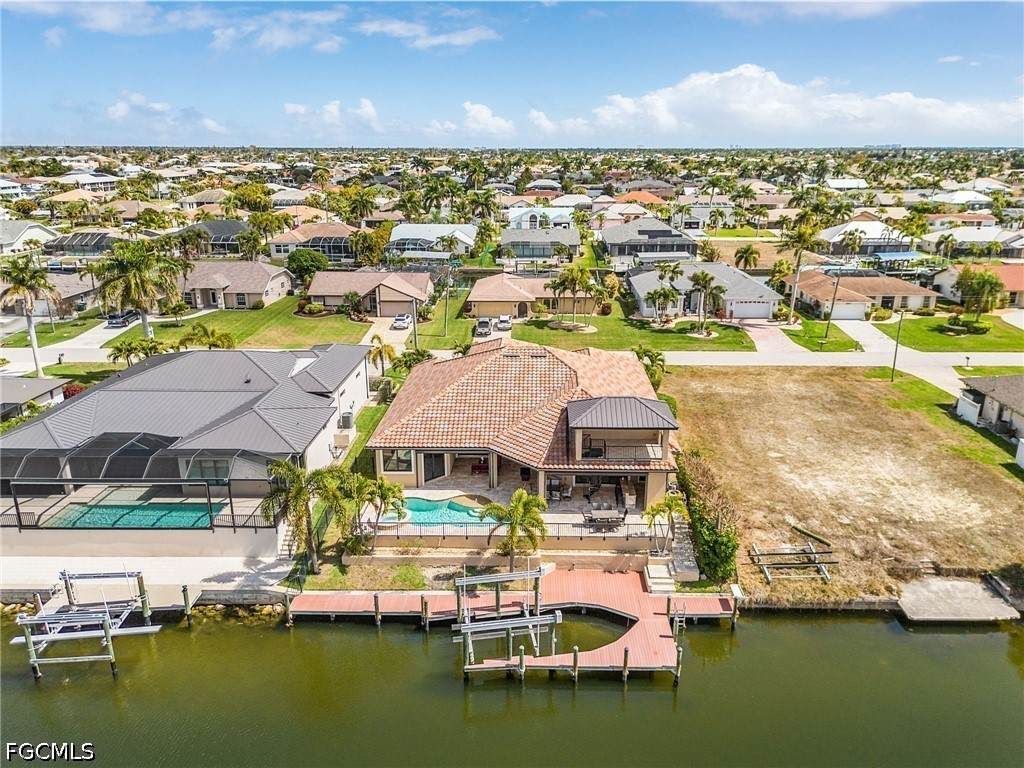
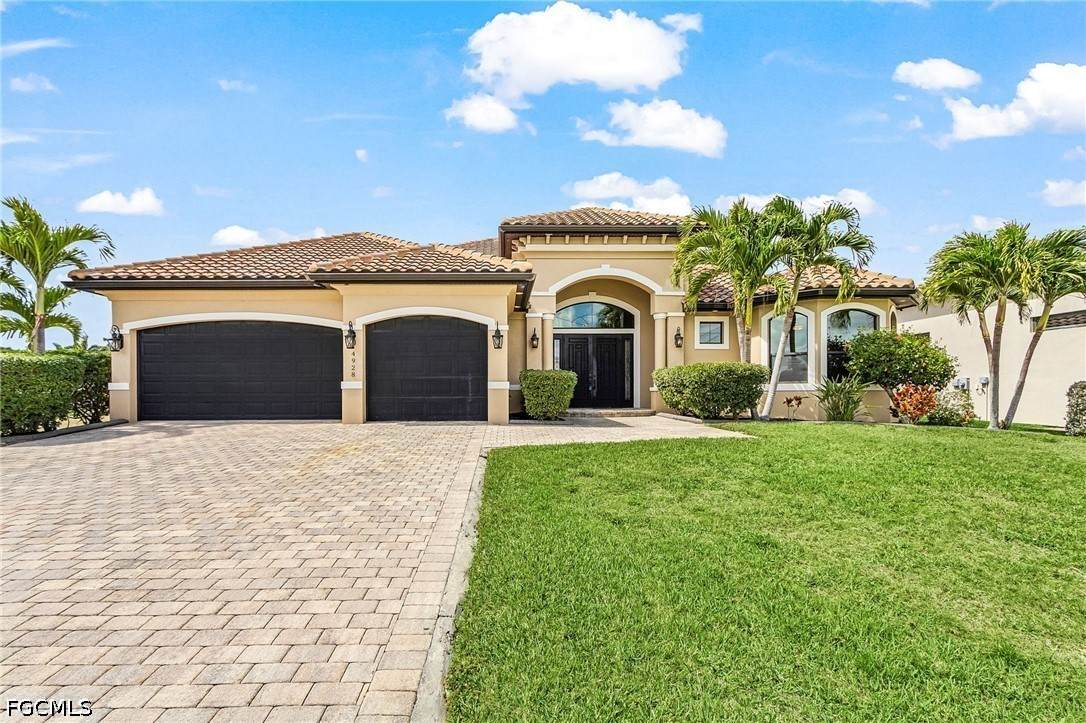
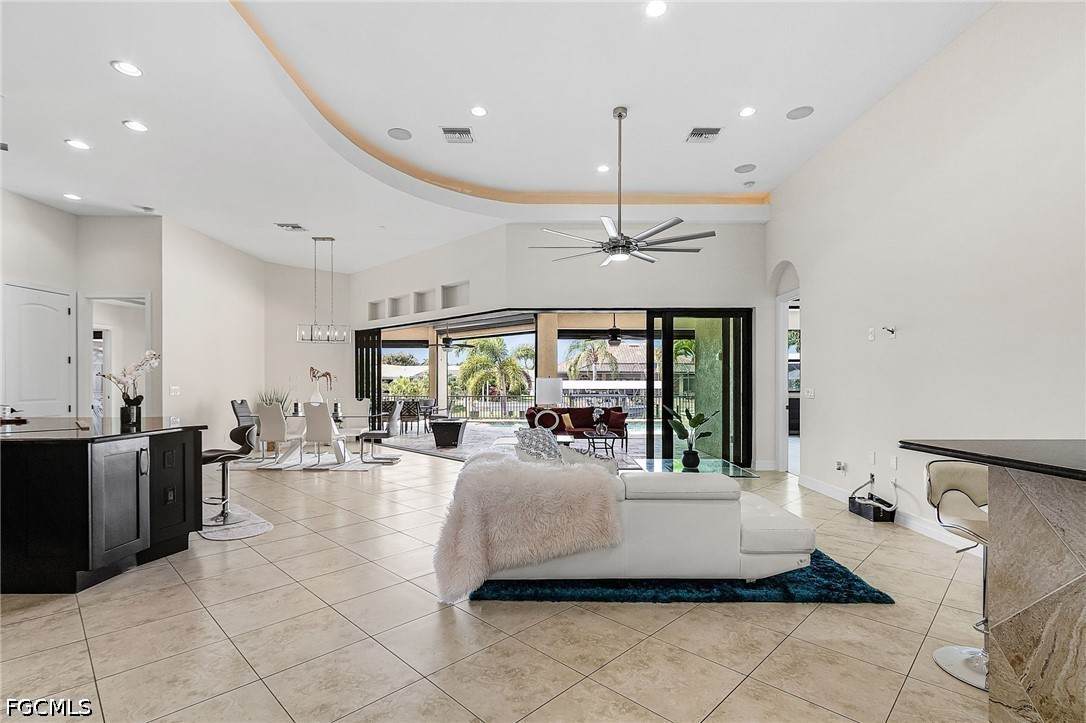
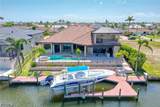
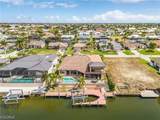
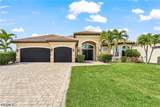
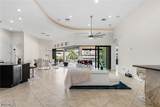
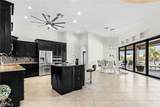
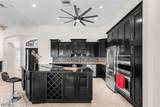
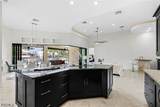
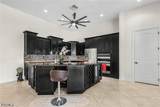
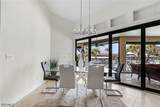
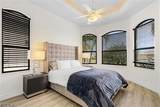
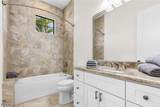
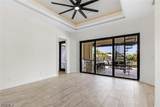
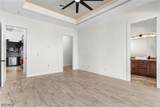
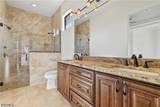
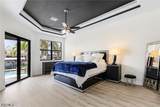
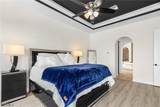
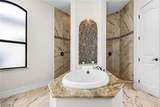
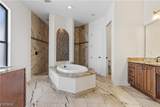
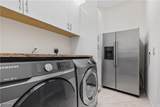
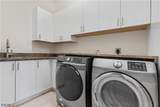
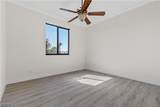
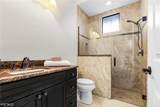
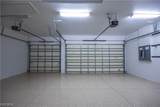
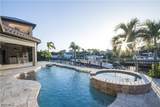
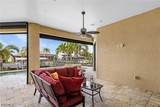
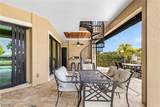
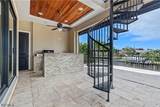
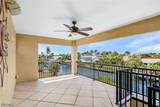
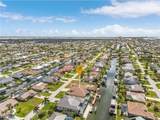
Welcome to your dream home! This stunning FOUR-bedroom, FOUR FULL bath Mediterranean style home, built by Tudor Villas in 2014, is perfectly situated on a direct-access canal with no bridges, in the highly sought-after SW Cape Coral area. Offering an exceptional blend of luxury and comfort, the "Ryker" model is perfect for entertaining. Enjoy the peace of mind provided by two high-efficiency AC units (one of the 4ton units replaced Aug 2026), electric roll-down screens, and hurricane shutters, alongside impact-resistant windows and doors throughout the home. Inside, you'll find tile and LVL flooring throughout, complemented by soaring high ceilings that enhance the airy, spacious feel. The attic is fully equipped with plywood flooring, offering plenty of storage space. For added convenience, gas connections are available for two future uses on the lanai (no tank onsite). A walk-in pantry, a generously sized laundry room, multiple walk in closets, and a saltwater pool with a heater and hot tub make daily living a breeze. This has been a one owner, smoke free home. Step outside into your private waterfront paradise, featuring a captain's walk with a boat lift, along with a fish cleaning station complete with water and electricity at the dock. Enjoy breathtaking views and fireworks displays from your 2nd story observation deck on special occasions, making every moment unforgettable. Conveniently located near restaurants, shopping, grocery stores, and schools, this home is just waiting for its new owners. Don't miss out on this incredible opportunity to make it yours—schedule your showing today! Please note that the boat in the back of home does not convey
-
4BEDS
-
0.23ACRES
-
4BATHS
-
01/2 BATHS
-
2,804SQFT
-
$588$/SQFT
School Information
Description
Welcome to your dream home! This stunning FOUR-bedroom, FOUR FULL bath Mediterranean style home, built by Tudor Villas in 2014, is perfectly situated on a direct-access canal with no bridges, in the highly sought-after SW Cape Coral area. Offering an exceptional blend of luxury and comfort, the "Ryker" model is perfect for entertaining. Enjoy the peace of mind provided by two high-efficiency AC units (one of the 4ton units replaced Aug 2026), electric roll-down screens, and hurricane shutters, alongside impact-resistant windows and doors throughout the home. Inside, you'll find tile and LVL flooring throughout, complemented by soaring high ceilings that enhance the airy, spacious feel. The attic is fully equipped with plywood flooring, offering plenty of storage space. For added convenience, gas connections are available for two future uses on the lanai (no tank onsite). A walk-in pantry, a generously sized laundry room, multiple walk in closets, and a saltwater pool with a heater and hot tub make daily living a breeze. This has been a one owner, smoke free home. Step outside into your private waterfront paradise, featuring a captain's walk with a boat lift, along with a fish cleaning station complete with water and electricity at the dock. Enjoy breathtaking views and fireworks displays from your 2nd story observation deck on special occasions, making every moment unforgettable. Conveniently located near restaurants, shopping, grocery stores, and schools, this home is just waiting for its new owners. Don't miss out on this incredible opportunity to make it yours—schedule your showing today! Please note that the boat in the back of home does not convey
© 2026 Florida Gulf Coast Multiple Listing Service, Inc. All rights reserved. The data relating to real estate for sale or lease on this web site comes in part from FGCMLS. Data deemed reliable but not guaranteed.IDX information is provided exclusively for consumers' personal, non-commercial use and may not be used for any purpose other than to identify prospective properties consumers may be interested in purchasing. Information is deemed reliable but is not guaranteed accurate by the MLS or Shannon Cantu | Premiere Plus Realty, Co.. Data last updated 2026-10-09T14:23:55.49.