






Description
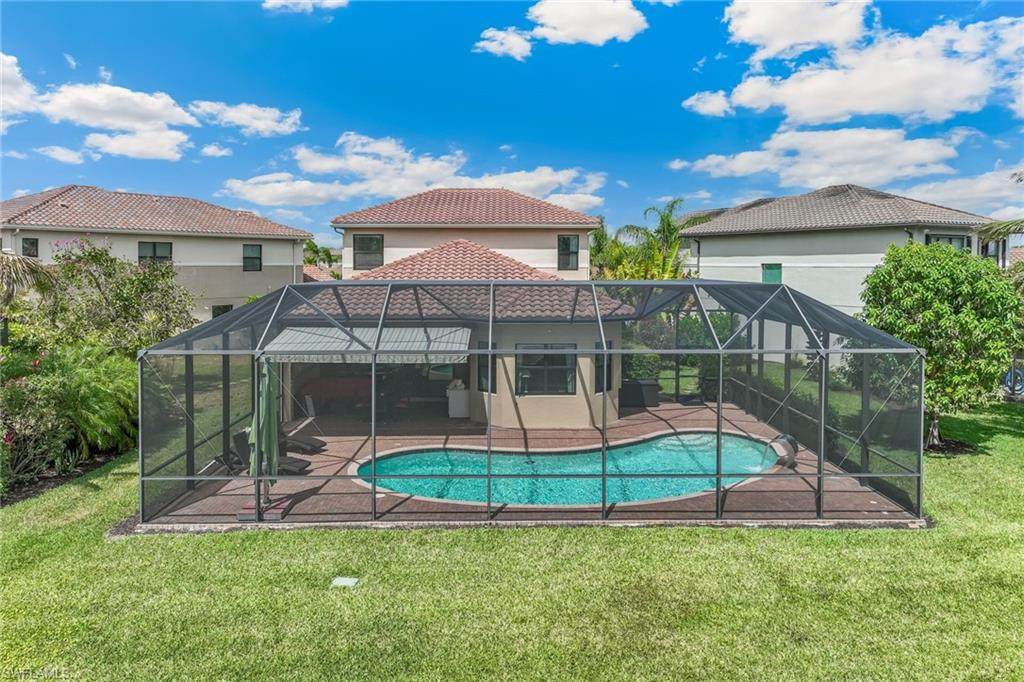
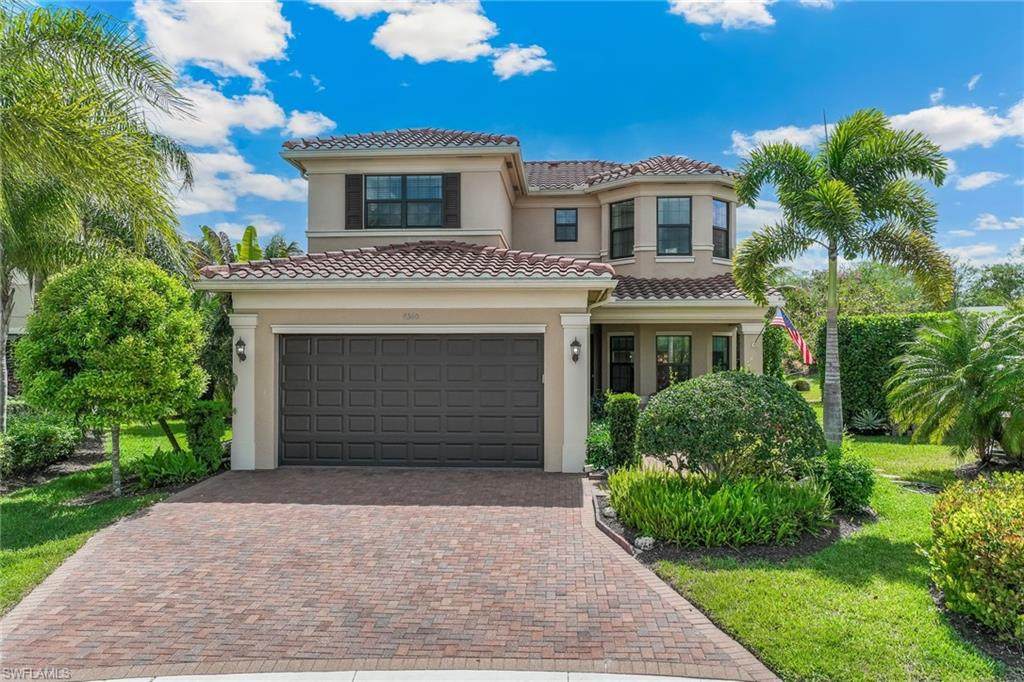
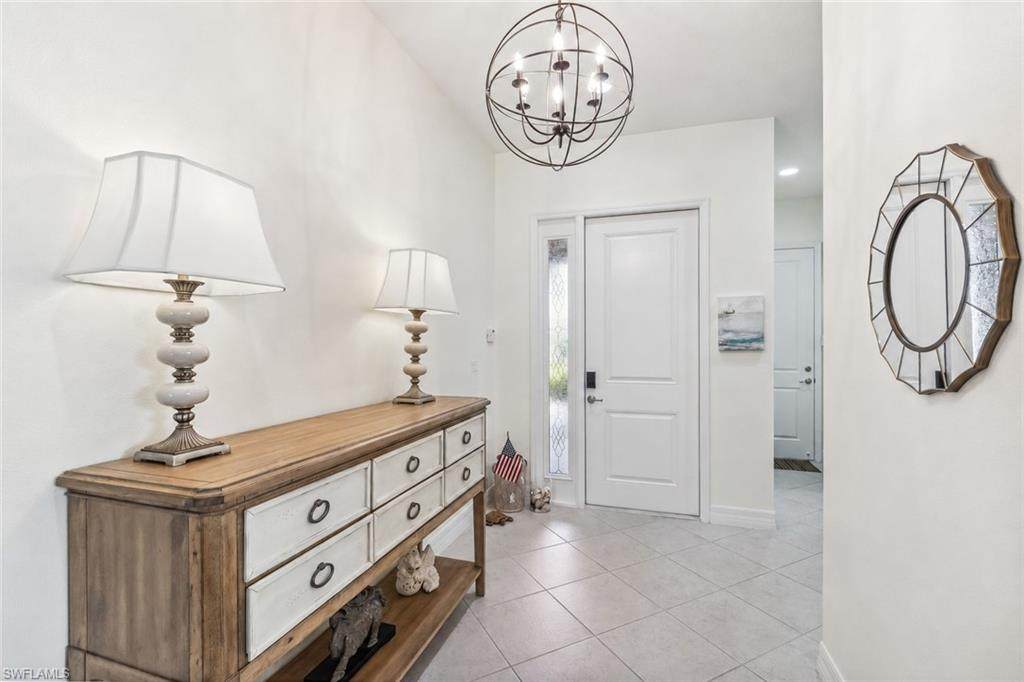
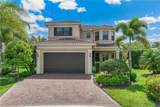
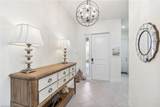
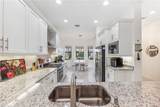
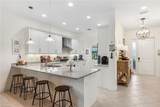
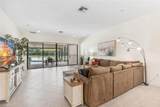
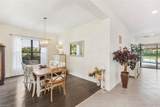
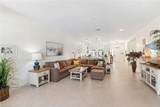
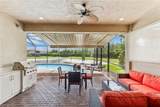
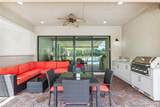
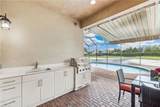
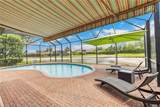
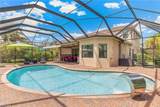
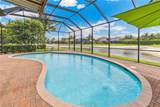
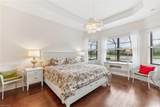
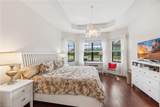
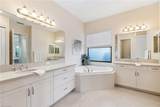
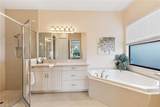
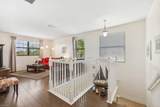
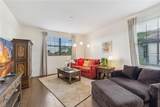
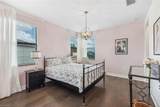
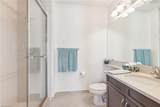
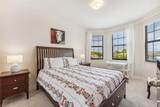
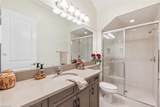
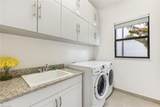
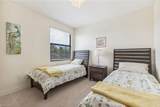
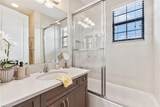
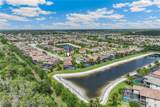
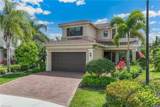
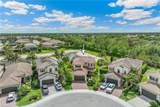
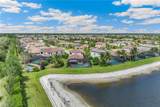
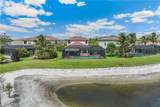
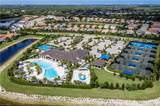
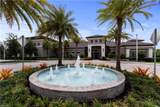
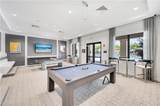
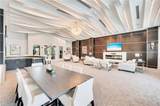
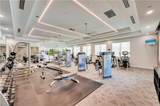
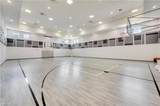
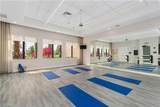
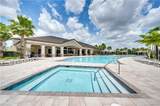
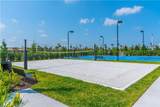
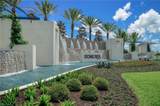
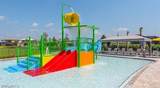
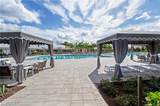
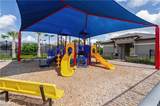
Discover one of the best values in Stonecreek, perfectly positioned POOL home, on a rare oversized pie-shaped corner homesite with coveted Southern exposure, side yard, privacy, sparkling lake views, and exceptional outdoor living. This beautifully maintained residence offers nearly everything today's Naples buyers are searching for, including 4 bedrooms, 4 full bathrooms, a spacious loft, and a first-floor primary suite for added privacy and convenience. Designed for effortless entertaining, the open-concept floor plan features a chef-inspired kitchen with stainless steel appliances, a vented range hood to exterior, abundant cabinetry, generous prep space, and a casual dining area in the kitchen. Step outside to your own private retreat where an oversized heated pool with auto-fill and water feature, expansive sun deck, covered lanai, retractable awning, outdoor shower, and fully equipped outdoor kitchen with a new stainless steel natural gas grill create the ultimate Florida lifestyle. The massive side yard boasts Florida living with mature Mango & Advocado trees! The first-floor primary suite offers dual walk-in closets and a spacious spa-inspired bath, while the second level provides three additional bedrooms, a versatile loft with rich wood flooring, and ample space for family or guests. An oversized laundry room with an extended under-stair storage area adds everyday functionality. Stonecreek is one of North Naples' most desirable gated communities, offering resort-style amenities including a spectacular clubhouse, fitness center, resort and lap pools, splash pool with slide, tennis, pickleball, basketball courts, playground, and an active social calendar for all. Located within a top-rated school district and just minutes from Mercato, Founders Square, Gulf beaches, shopping, dining, and I-75, this home delivers the perfect combination of luxury, location, and lifestyle. With its premium lot, exceptional outdoor living, and attractive pricing, this is a rare opportunity to own one of Stonecreek's most desirable homes. Motivated sellers invite buyers to schedule their private showing today.
-
4BEDS
-
0.22ACRES
-
4BATHS
-
01/2 BATHS
-
3,022SQFT
-
$394$/SQFT
School Information
Description
Discover one of the best values in Stonecreek, perfectly positioned POOL home, on a rare oversized pie-shaped corner homesite with coveted Southern exposure, side yard, privacy, sparkling lake views, and exceptional outdoor living. This beautifully maintained residence offers nearly everything today's Naples buyers are searching for, including 4 bedrooms, 4 full bathrooms, a spacious loft, and a first-floor primary suite for added privacy and convenience. Designed for effortless entertaining, the open-concept floor plan features a chef-inspired kitchen with stainless steel appliances, a vented range hood to exterior, abundant cabinetry, generous prep space, and a casual dining area in the kitchen. Step outside to your own private retreat where an oversized heated pool with auto-fill and water feature, expansive sun deck, covered lanai, retractable awning, outdoor shower, and fully equipped outdoor kitchen with a new stainless steel natural gas grill create the ultimate Florida lifestyle. The massive side yard boasts Florida living with mature Mango & Advocado trees! The first-floor primary suite offers dual walk-in closets and a spacious spa-inspired bath, while the second level provides three additional bedrooms, a versatile loft with rich wood flooring, and ample space for family or guests. An oversized laundry room with an extended under-stair storage area adds everyday functionality. Stonecreek is one of North Naples' most desirable gated communities, offering resort-style amenities including a spectacular clubhouse, fitness center, resort and lap pools, splash pool with slide, tennis, pickleball, basketball courts, playground, and an active social calendar for all. Located within a top-rated school district and just minutes from Mercato, Founders Square, Gulf beaches, shopping, dining, and I-75, this home delivers the perfect combination of luxury, location, and lifestyle. With its premium lot, exceptional outdoor living, and attractive pricing, this is a rare opportunity to own one of Stonecreek's most desirable homes. Motivated sellers invite buyers to schedule their private showing today.
 The data relating to real estate for sale on this limited electronic display come in part from the Broker Reciprocity Program (BR Program) of M.L.S. of Naples, Inc. Properties listed with brokerage firms other than Shannon Cantu | Premiere Plus Realty, Co. are marked with the BR Program Icon or the BR House Icon and detailed information about them includes the name of the Listing Brokers. The properties displayed may not be all the properties available through the BR Program. The accuracy of this information is not warranted or guaranteed. This information should be independently verified if any person intends to engage in a transaction in reliance upon it. Data last updated 2026-10-06T16:25:33.34. Some properties that appear for sale on this website may no longer be available. For the most current information, contact Shannon Cantu | Premiere Plus Realty, Co., 239-785-3369, bouncedemail@boomtownroi.com. Licensed in the State of Florida.
 Listing courtesy of William Raveis Real Estate: 239-529-5451.