






Description
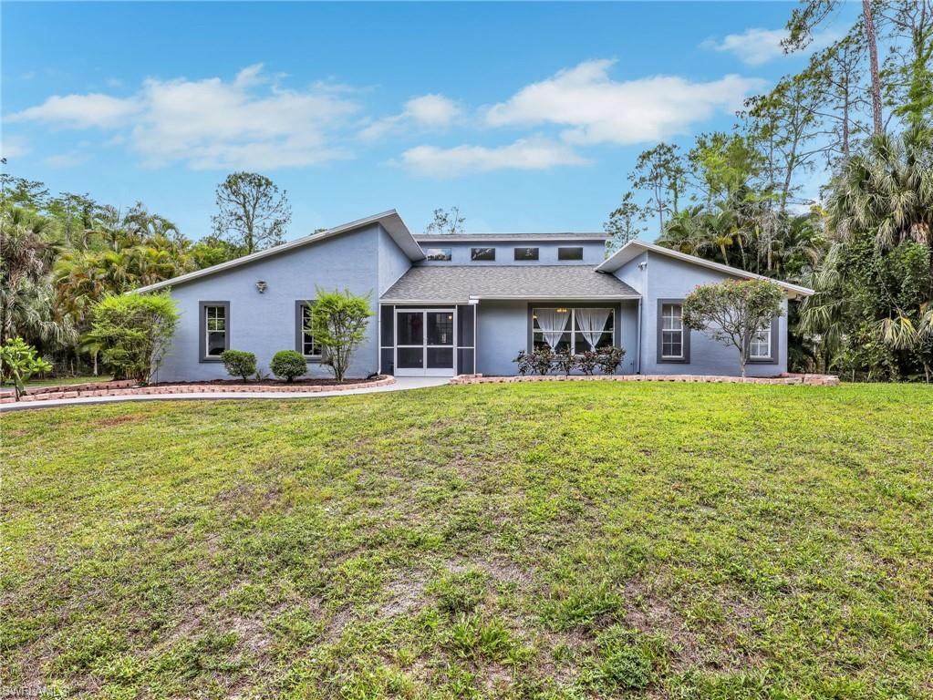
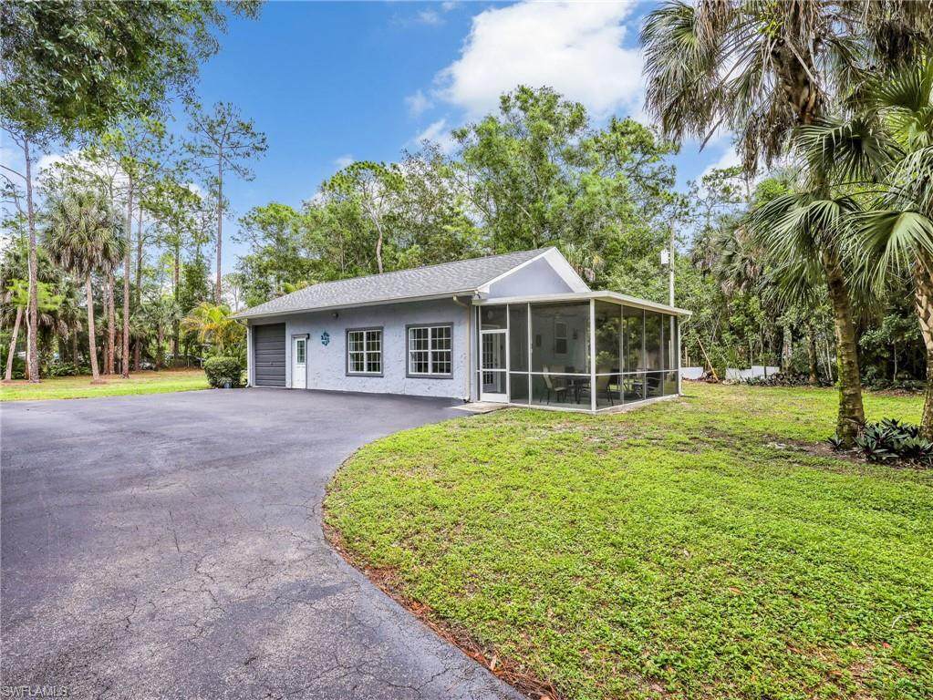
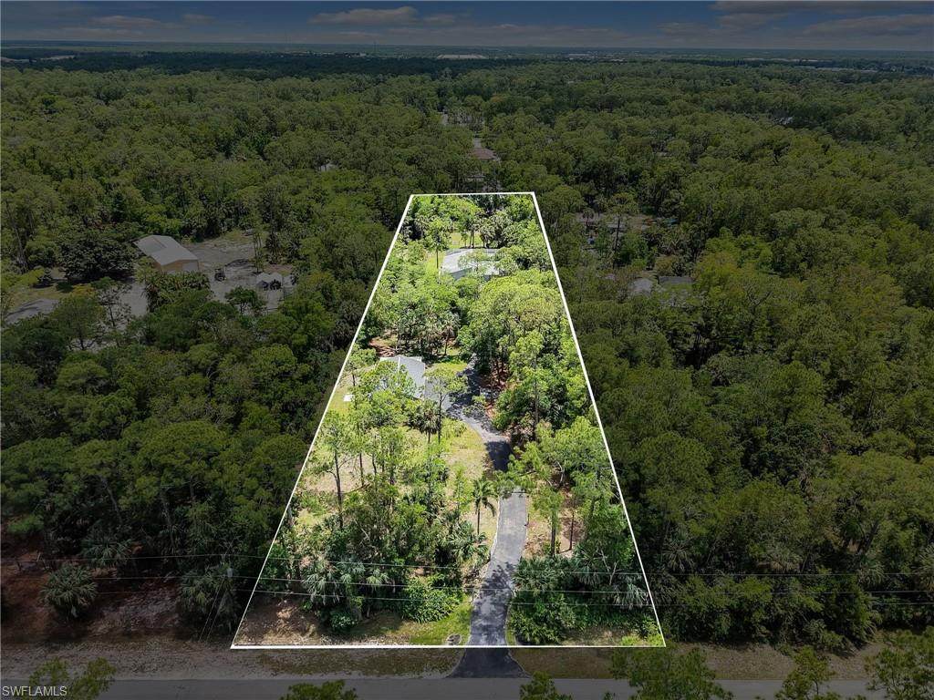
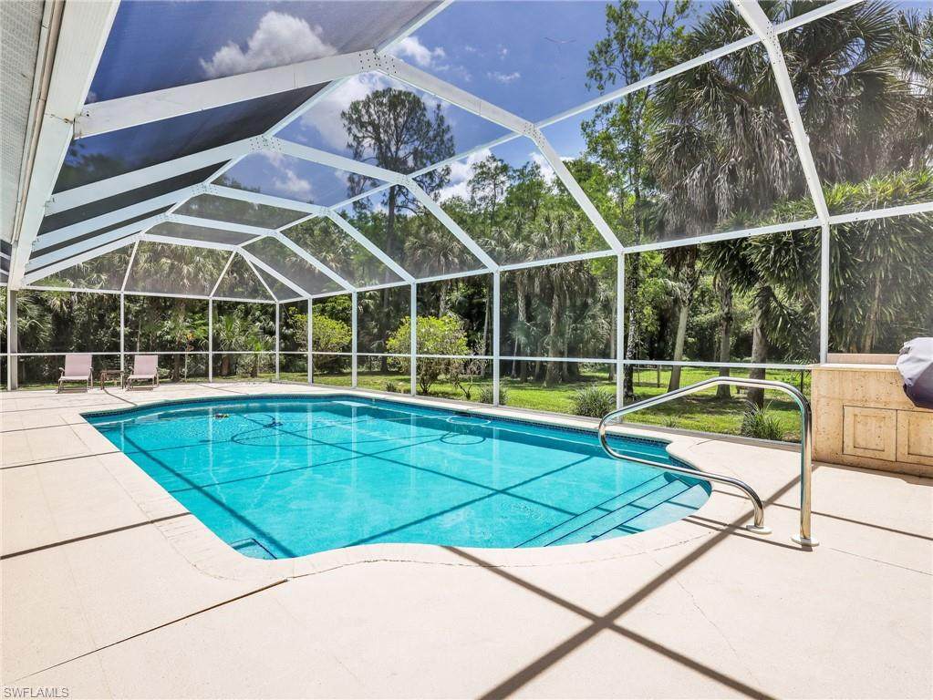
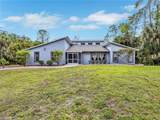
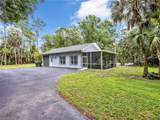
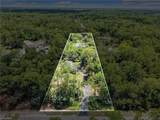
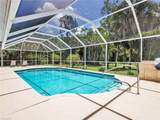
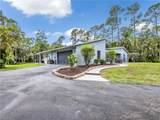
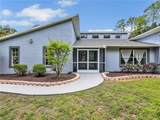
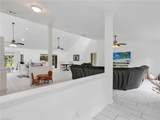
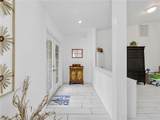
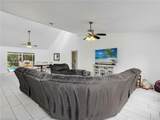
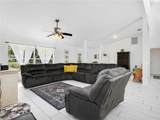
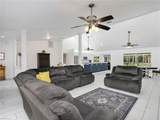
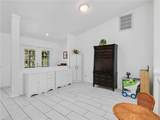
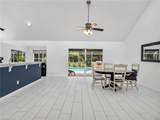
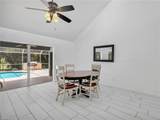
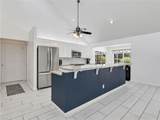
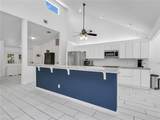
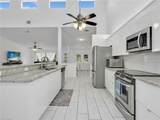
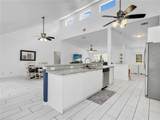
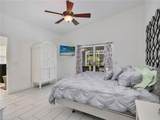
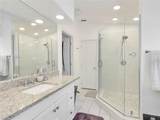
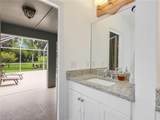
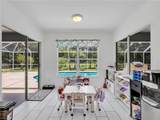
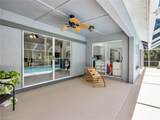
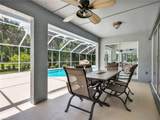
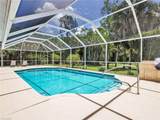
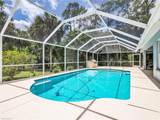
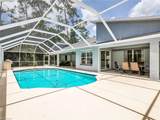
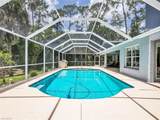
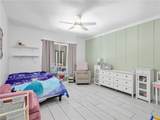
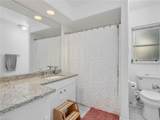
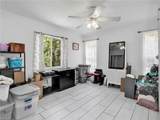
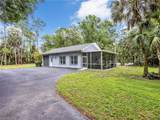
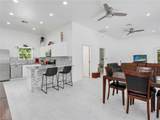
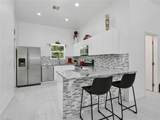
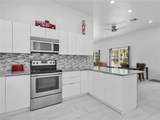
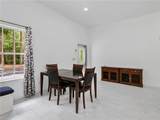
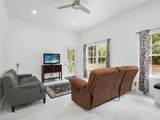
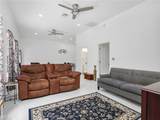
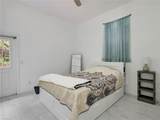
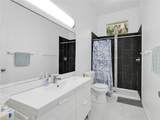
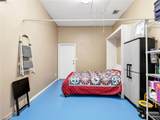
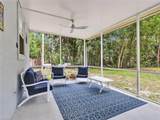
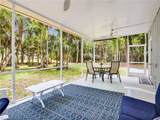
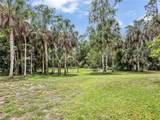
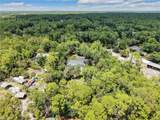
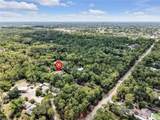
Situated on 2.5 private acres in Golden Gate Estates, this exceptional estate property offers the perfect blend of space, privacy, and versatility with a beautifully maintained 3 bedroom, 2 bathroom pool home along with a fully equipped detached 1 bedroom, 1 bathroom, 1 car garage, laundry plus screened lanai guest house. Surrounded by mature trees and lush tropical landscaping, this one of a kind property creates a peaceful setting while still being conveniently located near everything Naples has to offer. The main residence offers nearly 2,200 square feet under air and is designed for both comfortable everyday living and effortless entertaining. From the moment you enter, the home is filled with natural light, enhanced by several sliding glass doors that seamlessly connect the interior living spaces to the expansive pool area. Porcelain wide plank tile flooring and granite countertops add warmth and style throughout the home. A Culligan water osmosis system was installed on the main house in 2019, it comes with a one year renewal. The well pump was replaced in 2025. At the center of the home, the spacious kitchen features a large island, abundant cabinetry and countertop space, and overlooks both the breakfast area and formal dining room, creating a layout ideal for gathering and hosting. The open living areas flow beautifully to the outdoor spaces, offering the true indoor outdoor lifestyle Southwest Florida is known for. The generously sized bedrooms provide comfort and privacy, while the thoughtfully designed floor plan creates a bright and inviting atmosphere throughout the home. The primary bathroom offers direct pool access, adding convenience and functionality to the home’s indoor outdoor design. Adding incredible flexibility and value is the detached updated guest house complete with its own bedroom, bathroom, living room, kitchen, garage, and screened lanai. This makes it ideal for guests, multigenerational living, or additional private space. The roof on the guest house was replaced in 2026 and the AC is also newer (2025). Step outside to your own tropical retreat where the oversized pool area offers plenty of room for lounging, dining, and entertaining. The property is enhanced by an impressive collection of fruit trees including mango, avocado, banana, tangerine, lime, and lemon. Mature trees throughout the acreage provide exceptional shade and privacy, creating a tranquil setting. With negotiable furnishings, expansive acreage, a guest house, and countless unique features throughout, this remarkable Golden Gate Estates property offers an incredible opportunity to enjoy the Naples lifestyle with space, privacy, and flexibility.
-
4BEDS
-
2.5ACRES
-
3BATHS
-
01/2 BATHS
-
2,198SQFT
-
$450$/SQFT
School Ratings & Info
Description
Situated on 2.5 private acres in Golden Gate Estates, this exceptional estate property offers the perfect blend of space, privacy, and versatility with a beautifully maintained 3 bedroom, 2 bathroom pool home along with a fully equipped detached 1 bedroom, 1 bathroom, 1 car garage, laundry plus screened lanai guest house. Surrounded by mature trees and lush tropical landscaping, this one of a kind property creates a peaceful setting while still being conveniently located near everything Naples has to offer. The main residence offers nearly 2,200 square feet under air and is designed for both comfortable everyday living and effortless entertaining. From the moment you enter, the home is filled with natural light, enhanced by several sliding glass doors that seamlessly connect the interior living spaces to the expansive pool area. Porcelain wide plank tile flooring and granite countertops add warmth and style throughout the home. A Culligan water osmosis system was installed on the main house in 2019, it comes with a one year renewal. The well pump was replaced in 2025. At the center of the home, the spacious kitchen features a large island, abundant cabinetry and countertop space, and overlooks both the breakfast area and formal dining room, creating a layout ideal for gathering and hosting. The open living areas flow beautifully to the outdoor spaces, offering the true indoor outdoor lifestyle Southwest Florida is known for. The generously sized bedrooms provide comfort and privacy, while the thoughtfully designed floor plan creates a bright and inviting atmosphere throughout the home. The primary bathroom offers direct pool access, adding convenience and functionality to the home’s indoor outdoor design. Adding incredible flexibility and value is the detached updated guest house complete with its own bedroom, bathroom, living room, kitchen, garage, and screened lanai. This makes it ideal for guests, multigenerational living, or additional private space. The roof on the guest house was replaced in 2026 and the AC is also newer (2025). Step outside to your own tropical retreat where the oversized pool area offers plenty of room for lounging, dining, and entertaining. The property is enhanced by an impressive collection of fruit trees including mango, avocado, banana, tangerine, lime, and lemon. Mature trees throughout the acreage provide exceptional shade and privacy, creating a tranquil setting. With negotiable furnishings, expansive acreage, a guest house, and countless unique features throughout, this remarkable Golden Gate Estates property offers an incredible opportunity to enjoy the Naples lifestyle with space, privacy, and flexibility.
The data relating to real estate for sale displayed on this Website comes in part from the Multiple Listing Service of the Bonita Springs-Estero Association of REALTORS®, Inc., under License No. 3035763. Properties displayed on this Website include properties listed with brokerage firms other than Shannon Cantu | Premiere Plus Realty, Co.. Detailed information about such properties includes the name of the brokerage firm with which the seller has listed the property. The properties displayed may not be all the properties listed with brokerage firms participating in the Bonita Springs-Estero Association of REALTORS® Multiple Listing Service, or contained in the database compilation of the Bonita Springs-Estero Association of REALTORS® Multiple Listing Service. Data last updated 2026-10-09T15:28:32.25.