Skip To Content

3110 5th Street SW

Lehigh Acres, FL 33976
  • $292,500
  • STATUS: Active
  • ON SITE: 170 Days
  • MLS #: 2026018356
UPDATED: 72 min ago
$292,500
  • 3
    BEDS
  • 0.25
    ACRES
  • 2
    BATHS
  • 0
    1/2 BATHS
  • 1,996
    SQFT
  • $147
    $/SQFT
Neighborhood:
Type:
Single-Family Home
Built:
2007
County:
Lee

School Ratings & Info

Description

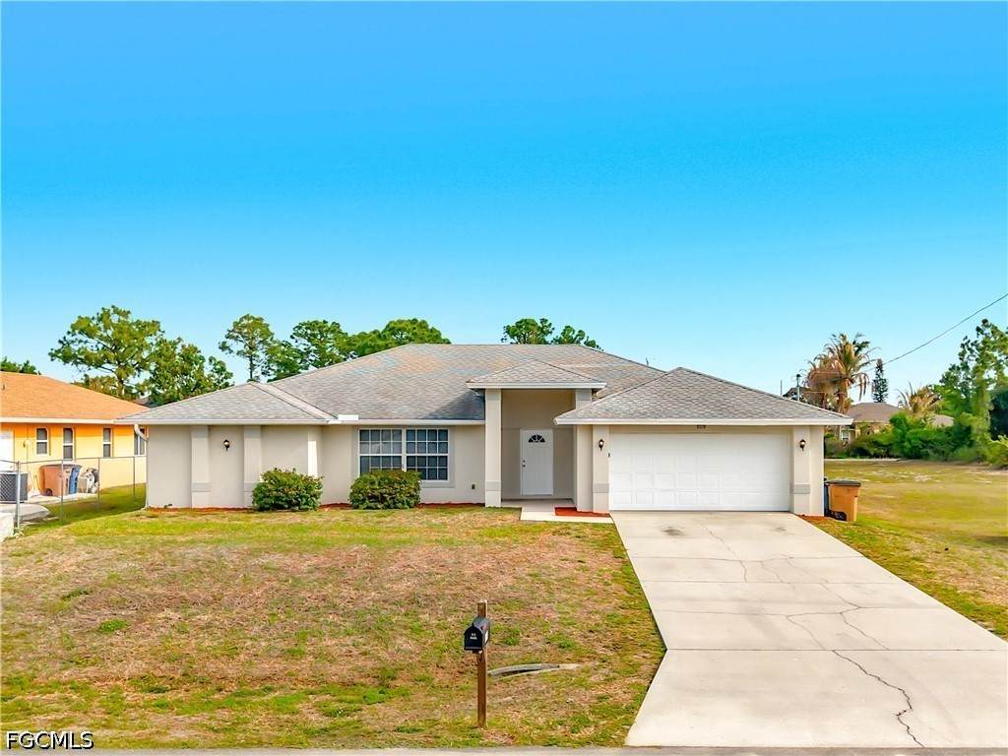
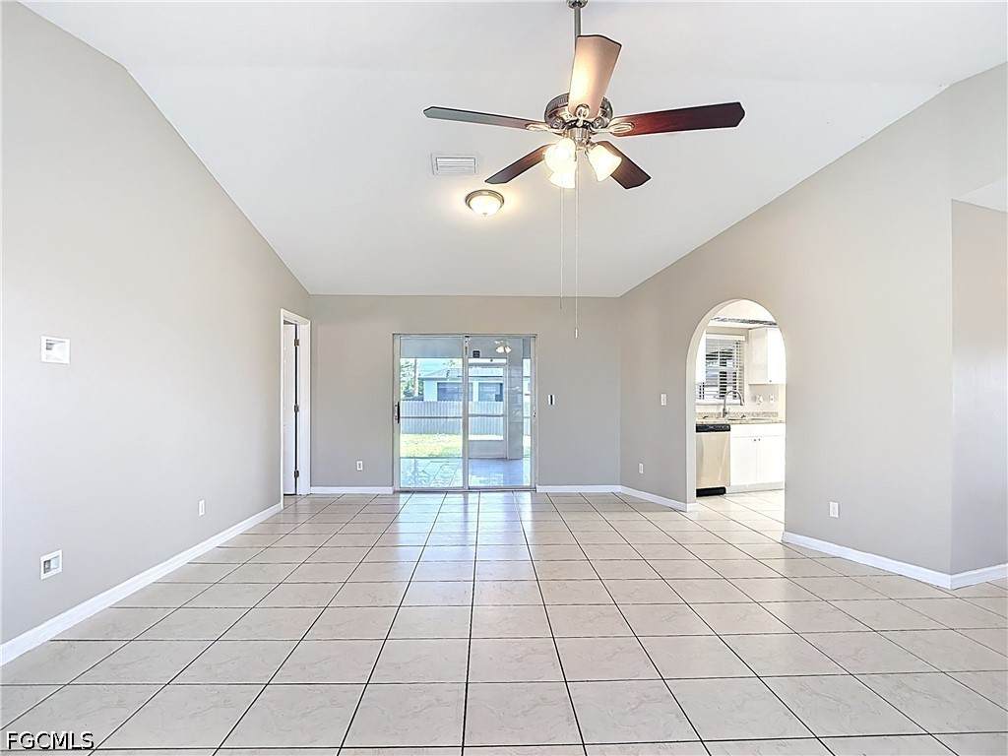
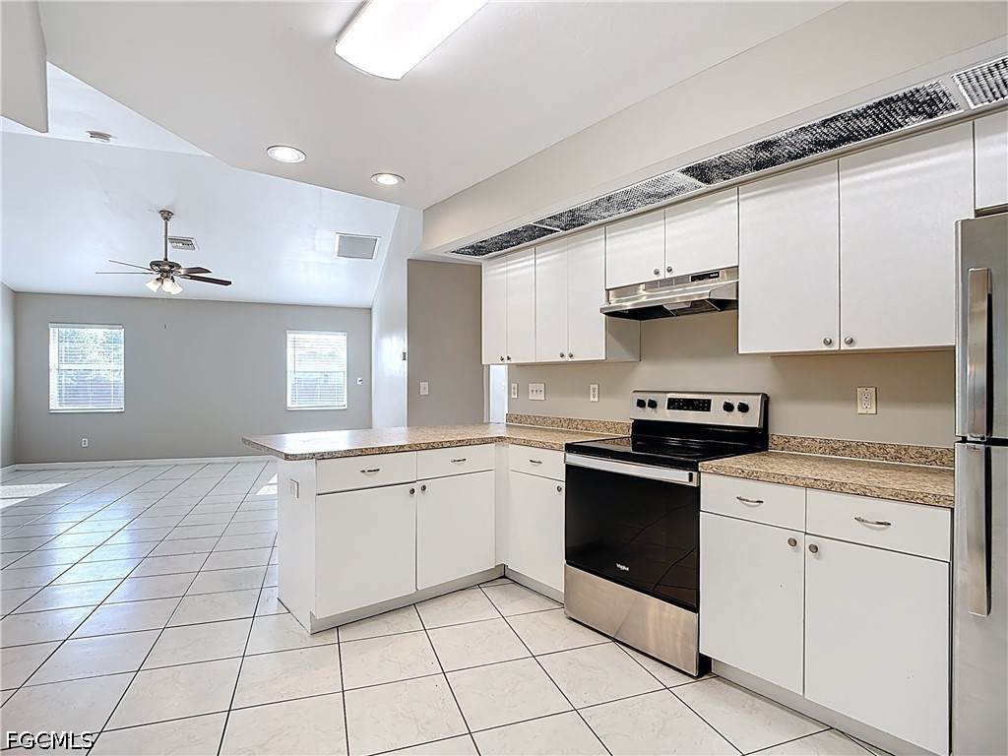
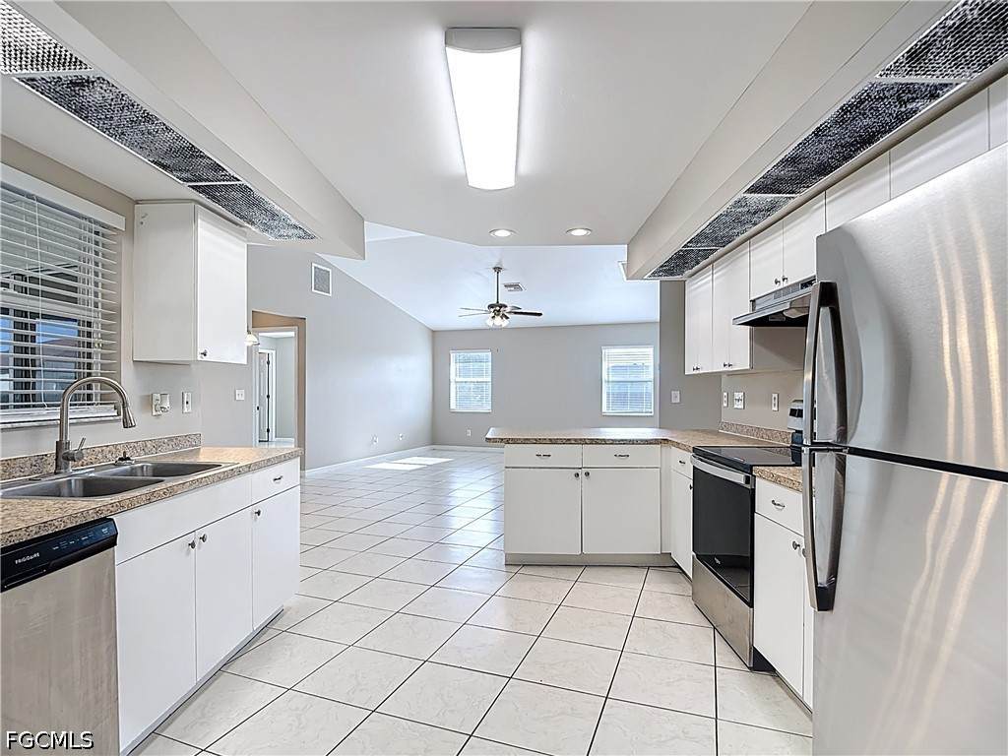
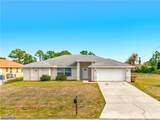
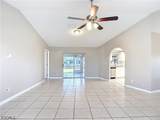
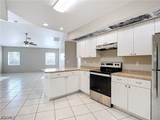
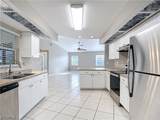
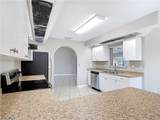
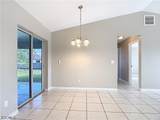
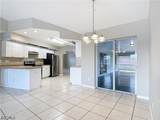
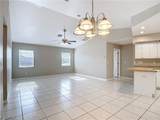
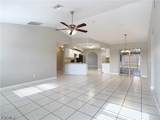
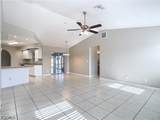
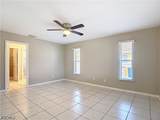
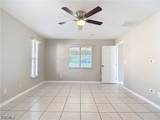
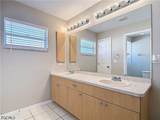
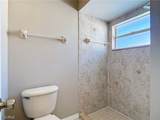
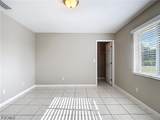
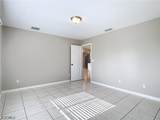
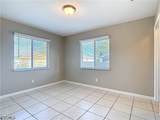
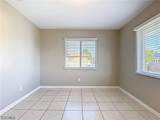
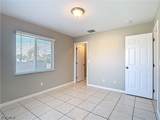
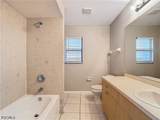
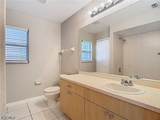
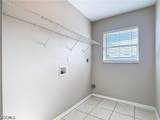
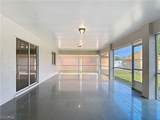
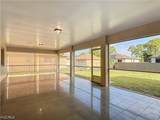
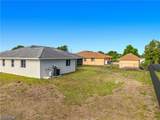
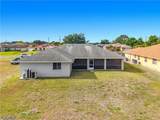
Discover this spacious 3 bedroom, 2 bath home offering 1,996 sq ft of comfortable living space. This well-designed property features an open-concept layout with generous living and dining areas, ideal for both everyday living and entertaining. The kitchen flows seamlessly into the main living space, creating a bright and inviting atmosphere. The primary suite offers ample space with a private bath, while the additional bedrooms provide flexibility for guests, family, or a home office. Situated in a quiet, well-kept neighborhood with a private yard, this home delivers both comfort and convenience.

Monthly Payment Calculator


© 2026 Florida Gulf Coast Multiple Listing Service, Inc. All rights reserved. The data relating to real estate for sale or lease on this web site comes in part from FGCMLS. Data deemed reliable but not guaranteed.IDX information is provided exclusively for consumers' personal, non-commercial use and may not be used for any purpose other than to identify prospective properties consumers may be interested in purchasing. Information is deemed reliable but is not guaranteed accurate by the MLS or Shannon Cantu | Premiere Plus Realty, Co.. Data last updated 2026-10-09T15:23:56.863.
www.yourbestlifenaples.com/homes/175614655
Print Image

3110 5th Street SW Lehigh Acres, FL 33976

  • Price: $292,500
  • Status: Active
  • On Site: 170 Days
  • Updated: 72 min ago
  • MLS #: 2026018356
3
Beds
2
Baths
0
½ Baths
0.25
Acres
1,996
SQFT
$147
$/SQFT
2007
Built
Neighborhood:
Lehigh Acres
County:
Lee
Area:
La04 - Southwest Lehigh Acres
Property Description
Discover this spacious 3 bedroom, 2 bath home offering 1,996 sq ft of comfortable living space. This well-designed property features an open-concept layout with generous living and dining areas, ideal for both everyday living and entertaining. The kitchen flows seamlessly into the main living space, creating a bright and inviting atmosphere. The primary suite offers ample space with a private bath, while the additional bedrooms provide flexibility for guests, family, or a home office. Situated in a quiet, well-kept neighborhood with a private yard, this home delivers both comfort and convenience.
Exterior Features

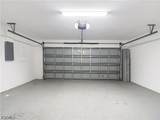
Architectural Style Ranch One Story Attached Garage YN Yes Carport Spaces 0 Carport YN No Construction Materials Block Concrete Stucco Covered Spaces 2 Direction Faces South Exterior Features Other Room For Pool Garage YN Yes Parking Features Attached Garage Patio And Porch Features Lanai Porch Screened Pool Private YN No Roof Shingle Spa YN No View Landscaped

Interior Features

Appliances Dishwasher Microwave Range Refrigerator Cooling Central Air Electric Cooling YN Yes Flooring Tile Furnished Unfurnished Heating Central Electric Heating YN Yes Interior Features Family / Dining Room Living / Dining Room Shower Only Separate Shower Cable TV Vaulted Ceiling(s) Split Bedrooms Laundry Features Inside Room Type Family Room Screened Porch Window Features Single Hung

Property Features

Association Amenities None Association Fee 0 Association Fee Includes None Association Fee2 0 Association Fee3 0 Association YN No Building Area Total 2426 Community Features Non- Gated Development Name LEHIGH ACRES Disclosures Owner Has Flood Insurance Gulf Access YN False Irrigation Source Well Land Lease Amount 0 Listing Terms All Financing Considered Cash FHA VA Loan Lot Features Rectangular Lot Ownership Single Family Pets Allowed Yes Possession Close Of Escrow Potential Short Sale YN No Property Condition Resale Property Sub Type Single Family Residence Property Sub Type Additional Single Family Residence Restrictions No Restrictions Security Features Smoke Detector(s) Senior Community YN No Sewer Septic Tank Tax Annual Amount 4025.56 Tax Year 2025 Unit Location Utilities Cable Available Water Access Description None Water Source Well Waterfront Features None Waterfront YN No Zoning Description RS-1

Listing courtesy of Sovereign Real Estate Group.


© 2026 Florida Gulf Coast Multiple Listing Service, Inc. All rights reserved. The data relating to real estate for sale or lease on this web site comes in part from FGCMLS. Data deemed reliable but not guaranteed.IDX information is provided exclusively for consumers' personal, non-commercial use and may not be used for any purpose other than to identify prospective properties consumers may be interested in purchasing. Information is deemed reliable but is not guaranteed accurate by the MLS or Shannon Cantu | Premiere Plus Realty, Co.. Data last updated 2026-10-09T15:23:56.863.
 
https://bt-photos.global.ssl.fastly.net/flgulf/orig_boomver_1_2026018356-2.jpg https://bt-photos.global.ssl.fastly.net/flgulf/orig_boomver_1_2026018356-2.jpg https://bt-photos.global.ssl.fastly.net/flgulf/orig_boomver_1_2026018356-2.jpg
Logo
Shannon Cantu | Premiere Plus Realty, Co.
1100 5th Ave S. #101B
Naples FL, 34102