




Description
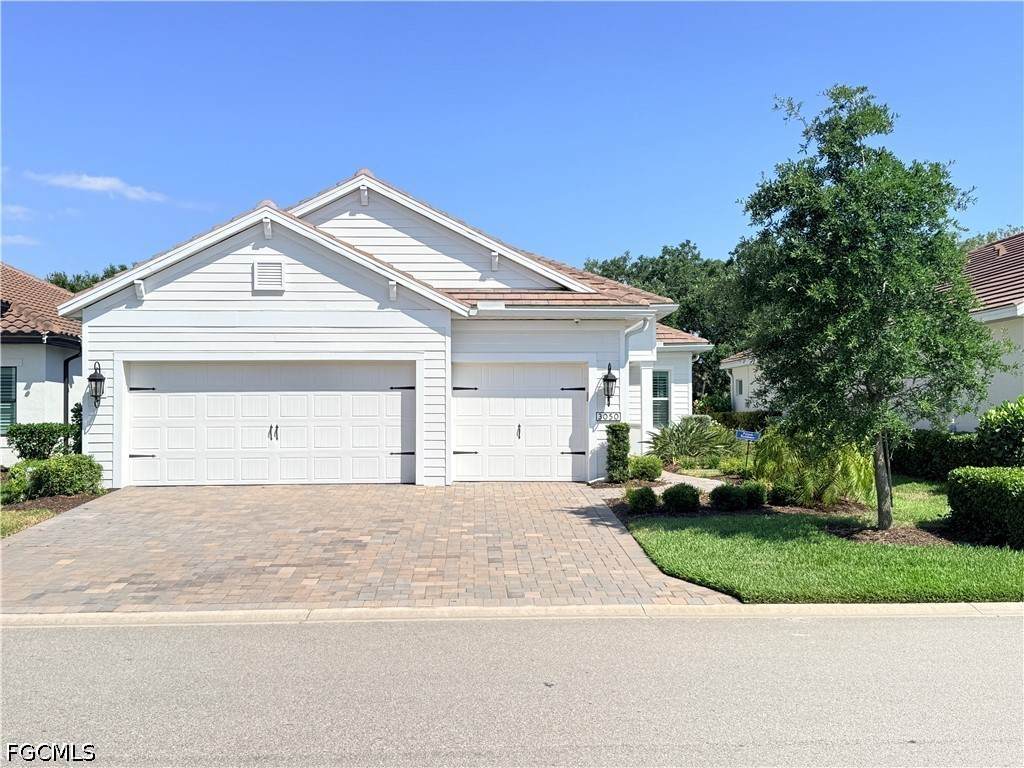
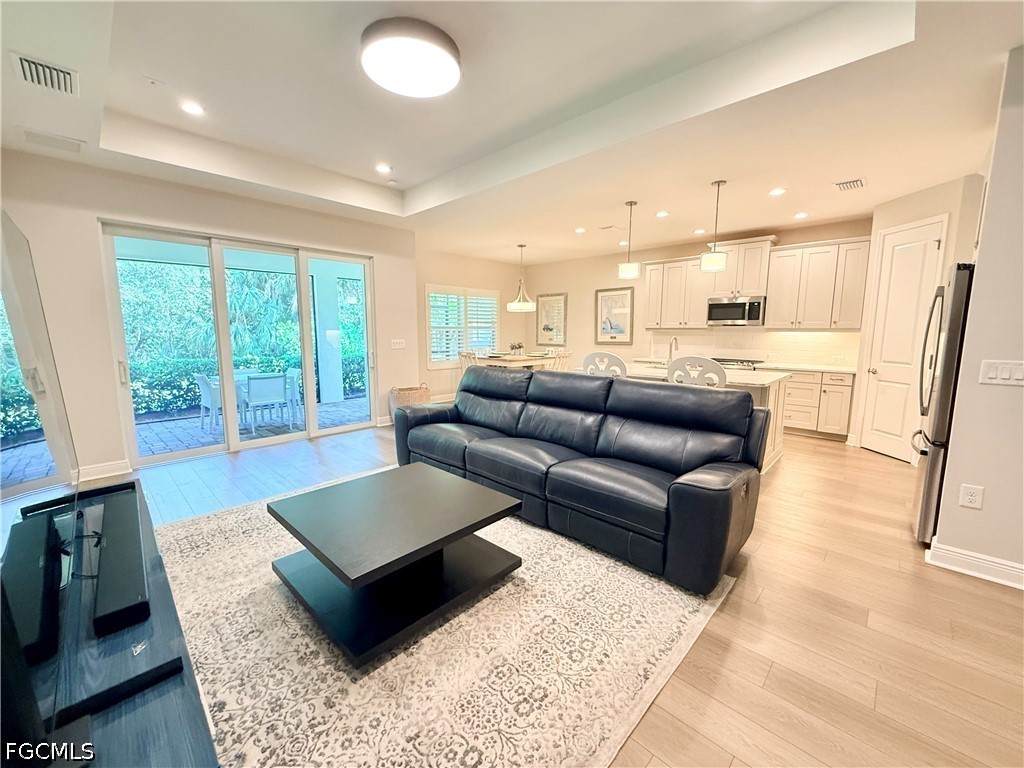
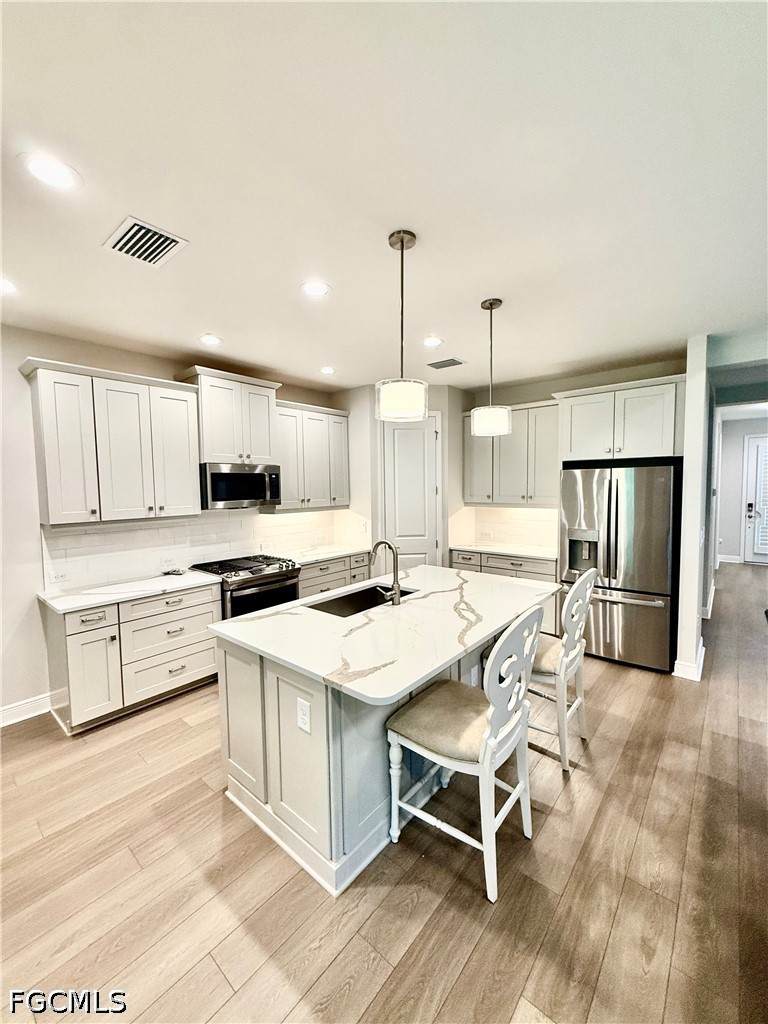
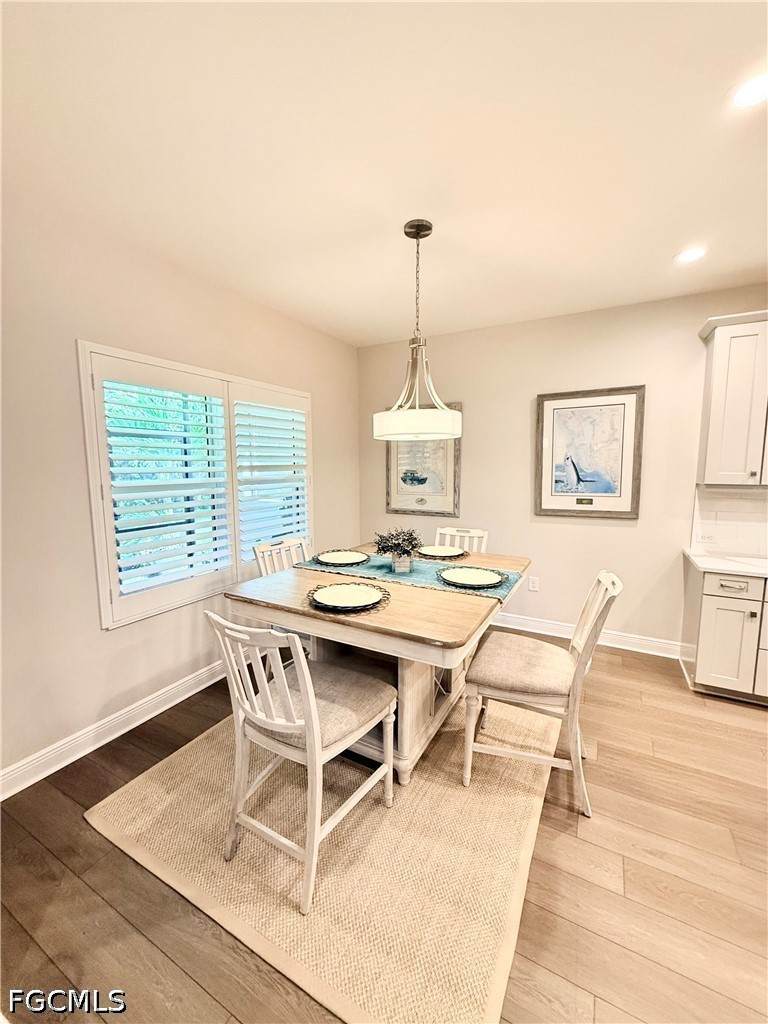
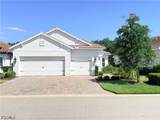
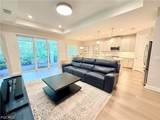
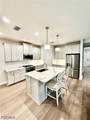
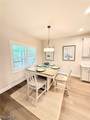
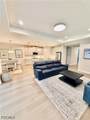
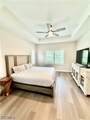
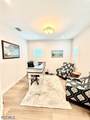
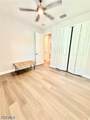
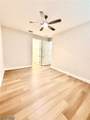
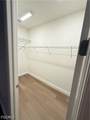
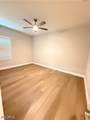
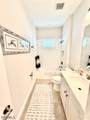
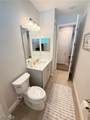
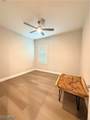
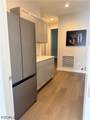
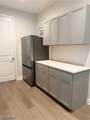
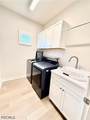
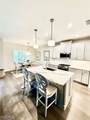
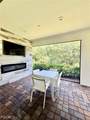
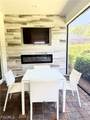
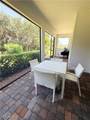
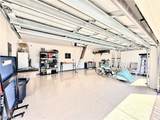
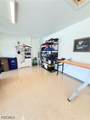
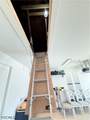
Why buy new at this price when the much needed finishes are already done. This stunning modern 2023 home is located in the Desirable Verandah Community, offering beautiful neighborhoods, Two Golf Courses, Pickleball, Clay Tennis Courts, Two Restaurants, a Work Out facility, Dog Parks, Free Kayaks and over 9 miles of walking/riding trails. This modern residence boasts a spacious three-car garage equipped with an EV charging station and features an impressive 120 sq. ft attic with pull-down stairs for easy access—ideal for all your storage needs. Some of the great Key Features includes, An Added Energy Efficiency Solar Attic Fan so you can Enjoy the benefits designed to save on your electric bills while enhancing the longevity of your AC system. Once you step inside you'll be living the Florida lifestyle in this Open Concept Living area embraced by the light-filled layout with luxury vinyl (LV) flooring throughout—no carpet here! The eat-in kitchen showcases elegant quartz countertops with a spacious island, gas cook top and high end stainless steel appliances, perfect for cooking and entertaining family and friends. Your Guest will appreciate their accommodations as this home has a split floor plan offering privacy and includes two bedrooms, one of which is oversized and features a large walk-in closet, providing a private retreat for guests or family. Right outside the guest bedrooms is an added functional space, a thoughtfully designed area that comes equipped with a full-size fridge and additional counter space, enhancing your living experience. As you walk through the newer home you'll enjoy the trey ceilings, not having to do all the desired upgrades like the lighting fixtures throughout, the expense of plantation shutters, buying washer and dryers and for your efficiency the Peace Of Mind of Hurricane Windows and Doors. You'll love the winter months on your screened lanai enjoying the added tile wall with a built-in fireplace and a TV to watch all your favorite sports and or shows. You can also customize your space that would accommodate a gas grill and sink for all the nights you want to grill out and enjoy your peaceful surroundings. This home is a rare find, combining modern amenities with a desirable location. Don’t miss the opportunity to make it yours!
-
3BEDS
-
0.17ACRES
-
2BATHS
-
01/2 BATHS
-
2,016SQFT
-
$218$/SQFT
School Ratings & Info
Description
Why buy new at this price when the much needed finishes are already done. This stunning modern 2023 home is located in the Desirable Verandah Community, offering beautiful neighborhoods, Two Golf Courses, Pickleball, Clay Tennis Courts, Two Restaurants, a Work Out facility, Dog Parks, Free Kayaks and over 9 miles of walking/riding trails. This modern residence boasts a spacious three-car garage equipped with an EV charging station and features an impressive 120 sq. ft attic with pull-down stairs for easy access—ideal for all your storage needs. Some of the great Key Features includes, An Added Energy Efficiency Solar Attic Fan so you can Enjoy the benefits designed to save on your electric bills while enhancing the longevity of your AC system. Once you step inside you'll be living the Florida lifestyle in this Open Concept Living area embraced by the light-filled layout with luxury vinyl (LV) flooring throughout—no carpet here! The eat-in kitchen showcases elegant quartz countertops with a spacious island, gas cook top and high end stainless steel appliances, perfect for cooking and entertaining family and friends. Your Guest will appreciate their accommodations as this home has a split floor plan offering privacy and includes two bedrooms, one of which is oversized and features a large walk-in closet, providing a private retreat for guests or family. Right outside the guest bedrooms is an added functional space, a thoughtfully designed area that comes equipped with a full-size fridge and additional counter space, enhancing your living experience. As you walk through the newer home you'll enjoy the trey ceilings, not having to do all the desired upgrades like the lighting fixtures throughout, the expense of plantation shutters, buying washer and dryers and for your efficiency the Peace Of Mind of Hurricane Windows and Doors. You'll love the winter months on your screened lanai enjoying the added tile wall with a built-in fireplace and a TV to watch all your favorite sports and or shows. You can also customize your space that would accommodate a gas grill and sink for all the nights you want to grill out and enjoy your peaceful surroundings. This home is a rare find, combining modern amenities with a desirable location. Don’t miss the opportunity to make it yours!
© 2026 Florida Gulf Coast Multiple Listing Service, Inc. All rights reserved. The data relating to real estate for sale or lease on this web site comes in part from FGCMLS. Data deemed reliable but not guaranteed.IDX information is provided exclusively for consumers' personal, non-commercial use and may not be used for any purpose other than to identify prospective properties consumers may be interested in purchasing. Information is deemed reliable but is not guaranteed accurate by the MLS or Shannon Cantu | Premiere Plus Realty, Co.. Data last updated 2026-10-06T16:23:53.283.