





Description
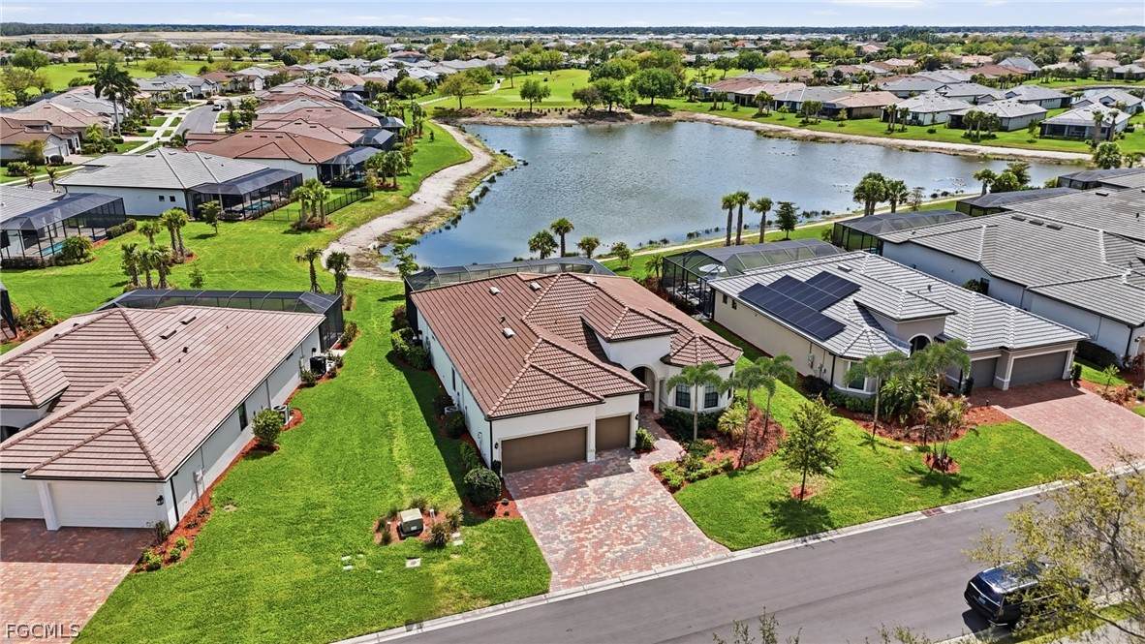
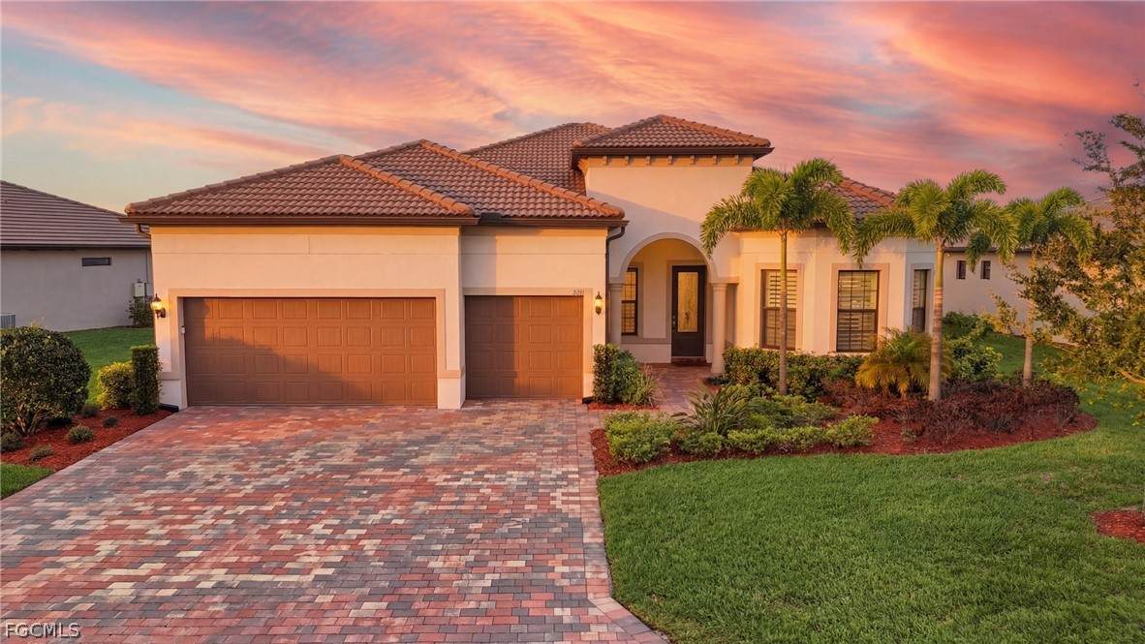
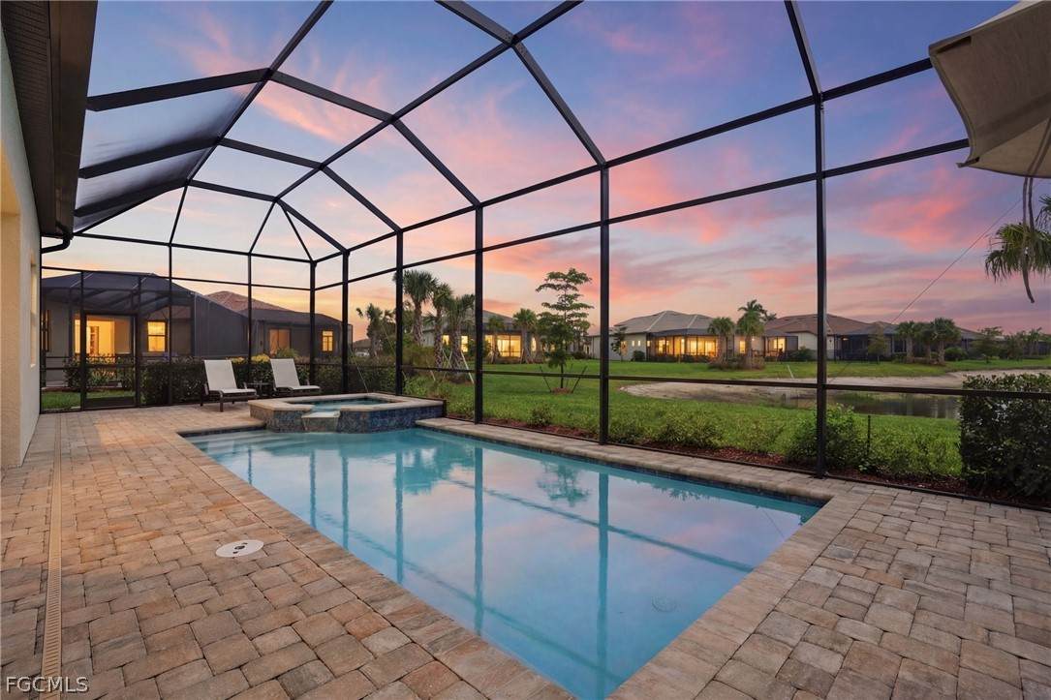
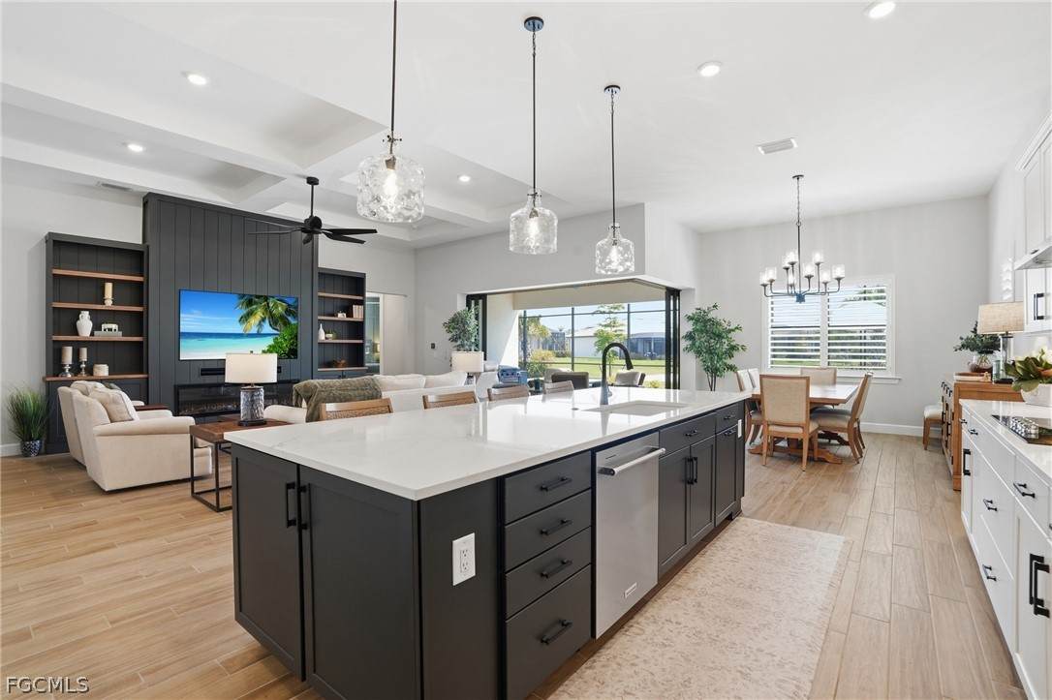
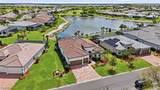
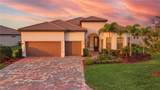
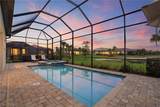
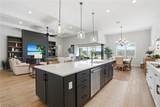
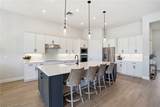
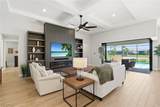
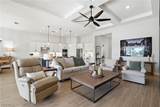
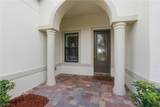
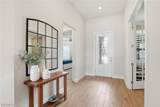
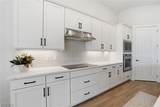
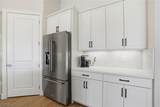
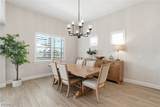
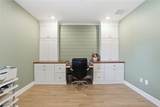
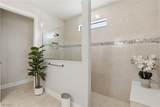
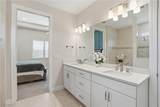
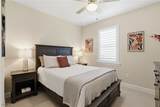
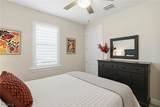
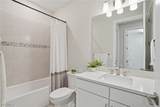
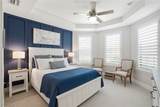
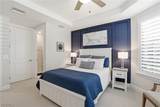
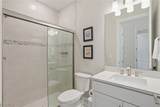
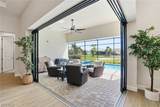
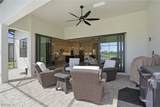
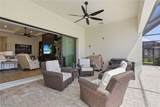
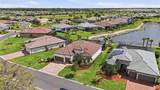
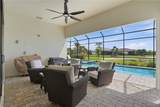
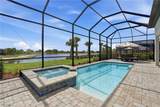
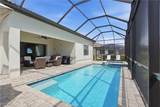
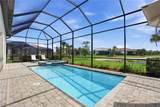
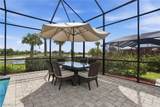
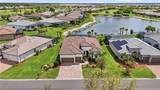
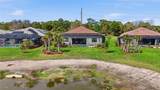
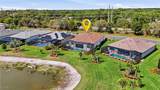
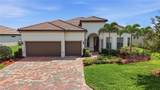
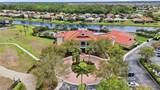
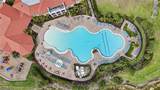
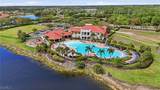
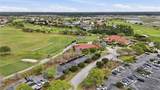
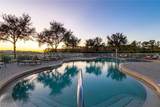
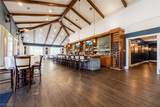
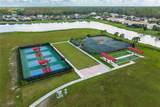
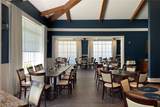
SIGNIFICANT PRICE IMPROVEMENT + MOTIVATED SELLERS! UPGRADED LAKEFRONT POOL HOME ON QUIET CUL-DE-SAC IN RIVER HALL COUNTRY CLUB! If you have been searching for value in River Hall Country Club, this home deserves a closer look. With an impressive list of upgrades already completed, a private pool and spa, lake views, southern rear exposure, and a peaceful cul-de-sac setting with NO NEIGHBORS DIRECTLY ACROSS THE STREET, this property offers an incredible amount of home for the price. Inside, the upgrades are evident from the moment you enter. The grand foyer opens to soaring upgraded ceilings, wood-look plank tile flooring, plantation shutters, custom millwork, and a spacious open-concept layout designed for both everyday living and entertaining. The great room features a fireplace with custom built-ins and dramatic zero-corner sliding glass doors that open completely to the covered lanai, creating seamless indoor-outdoor Southwest Florida living. The gourmet kitchen is equally impressive with a large center island, upgraded appliances, full-height backsplash, custom lighting, abundant cabinetry, and plenty of space for gathering. The spacious primary suite overlooks the lake and features a custom wood accent wall and spa-inspired bathroom. A private guest suite with its own bath is ideal for visitors or extended stays, while an additional guest bedroom provides even more flexibility. The dedicated home office includes custom built-ins and creates a polished work-from-home space. Outside, enjoy your own lakefront retreat with a sparkling pool and spa, expansive covered lanai, peaceful water views, and southern exposure for abundant Florida sunshine. Plumbing is already in place for a future outdoor kitchen, adding even more potential to the outdoor living space. The extended-depth garage adds four extra feet for larger vehicles, storage, recreational equipment, or a golf cart. River Hall Country Club offers bundled golf and resort-style amenities including an 18-hole championship golf course, pro shop, lagoon-style pool, poolside restaurant and bar, tennis, pickleball, fitness center, and more. For buyers searching for a River Hall Country Club home, bundled golf community, lakefront pool home, upgraded Southwest Florida residence, or Fort Myers-area home with privacy and resort amenities, this property delivers exceptional value. SO MANY UPGRADES, LAKEFRONT VIEWS, A PRIVATE POOL & SPA, AND A QUIET CUL-DE-SAC LOCATION — all at a newly improved price. MAKE AN OFFER TODAY!
-
3BEDS
-
0.25ACRES
-
3BATHS
-
01/2 BATHS
-
2,488SQFT
-
$281$/SQFT
School Ratings & Info
Description
SIGNIFICANT PRICE IMPROVEMENT + MOTIVATED SELLERS! UPGRADED LAKEFRONT POOL HOME ON QUIET CUL-DE-SAC IN RIVER HALL COUNTRY CLUB! If you have been searching for value in River Hall Country Club, this home deserves a closer look. With an impressive list of upgrades already completed, a private pool and spa, lake views, southern rear exposure, and a peaceful cul-de-sac setting with NO NEIGHBORS DIRECTLY ACROSS THE STREET, this property offers an incredible amount of home for the price. Inside, the upgrades are evident from the moment you enter. The grand foyer opens to soaring upgraded ceilings, wood-look plank tile flooring, plantation shutters, custom millwork, and a spacious open-concept layout designed for both everyday living and entertaining. The great room features a fireplace with custom built-ins and dramatic zero-corner sliding glass doors that open completely to the covered lanai, creating seamless indoor-outdoor Southwest Florida living. The gourmet kitchen is equally impressive with a large center island, upgraded appliances, full-height backsplash, custom lighting, abundant cabinetry, and plenty of space for gathering. The spacious primary suite overlooks the lake and features a custom wood accent wall and spa-inspired bathroom. A private guest suite with its own bath is ideal for visitors or extended stays, while an additional guest bedroom provides even more flexibility. The dedicated home office includes custom built-ins and creates a polished work-from-home space. Outside, enjoy your own lakefront retreat with a sparkling pool and spa, expansive covered lanai, peaceful water views, and southern exposure for abundant Florida sunshine. Plumbing is already in place for a future outdoor kitchen, adding even more potential to the outdoor living space. The extended-depth garage adds four extra feet for larger vehicles, storage, recreational equipment, or a golf cart. River Hall Country Club offers bundled golf and resort-style amenities including an 18-hole championship golf course, pro shop, lagoon-style pool, poolside restaurant and bar, tennis, pickleball, fitness center, and more. For buyers searching for a River Hall Country Club home, bundled golf community, lakefront pool home, upgraded Southwest Florida residence, or Fort Myers-area home with privacy and resort amenities, this property delivers exceptional value. SO MANY UPGRADES, LAKEFRONT VIEWS, A PRIVATE POOL & SPA, AND A QUIET CUL-DE-SAC LOCATION — all at a newly improved price. MAKE AN OFFER TODAY!
© 2026 Florida Gulf Coast Multiple Listing Service, Inc. All rights reserved. The data relating to real estate for sale or lease on this web site comes in part from FGCMLS. Data deemed reliable but not guaranteed.IDX information is provided exclusively for consumers' personal, non-commercial use and may not be used for any purpose other than to identify prospective properties consumers may be interested in purchasing. Information is deemed reliable but is not guaranteed accurate by the MLS or Shannon Cantu | Premiere Plus Realty, Co.. Data last updated 2026-10-06T17:23:55.117.