


Description
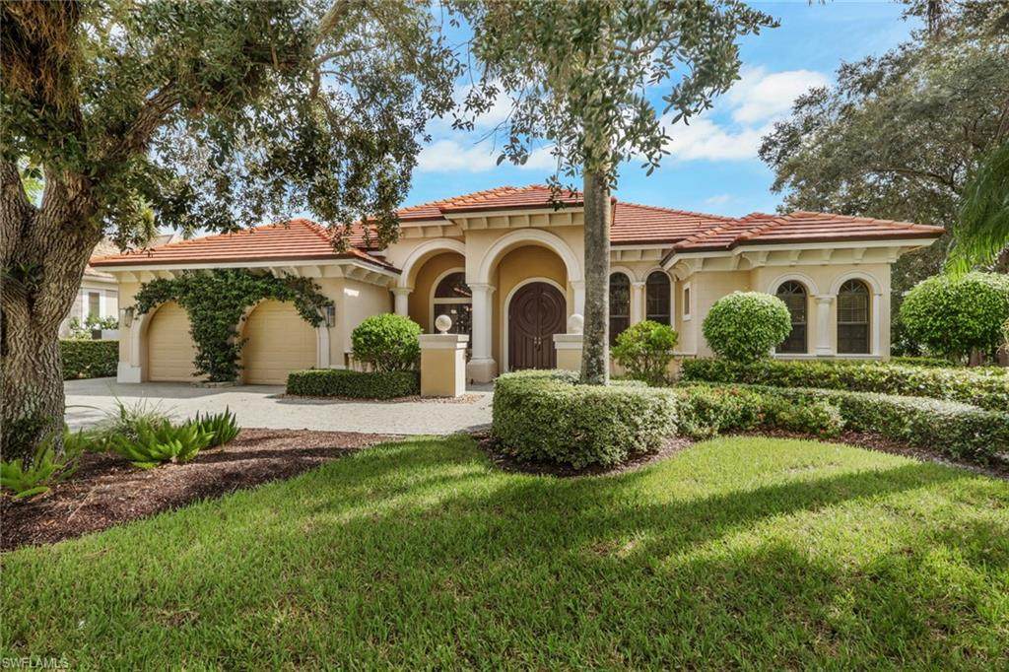
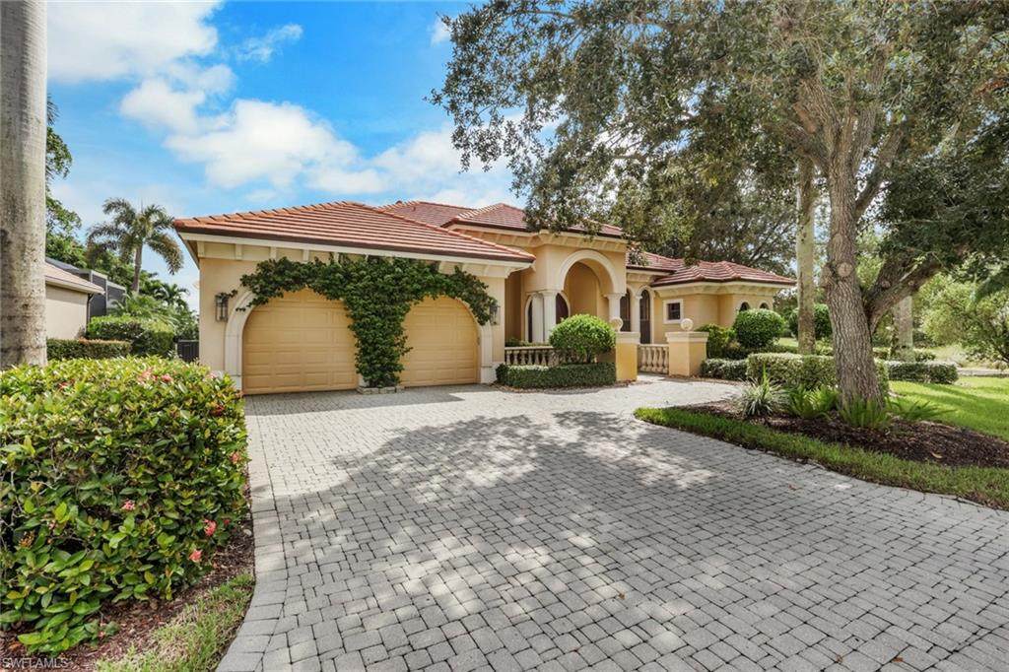
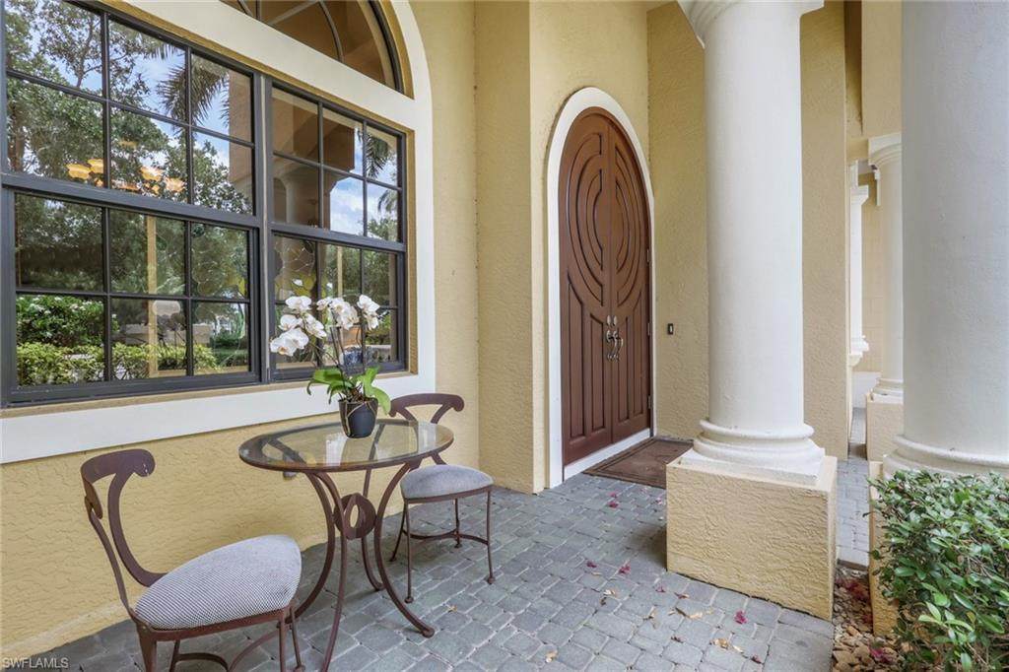
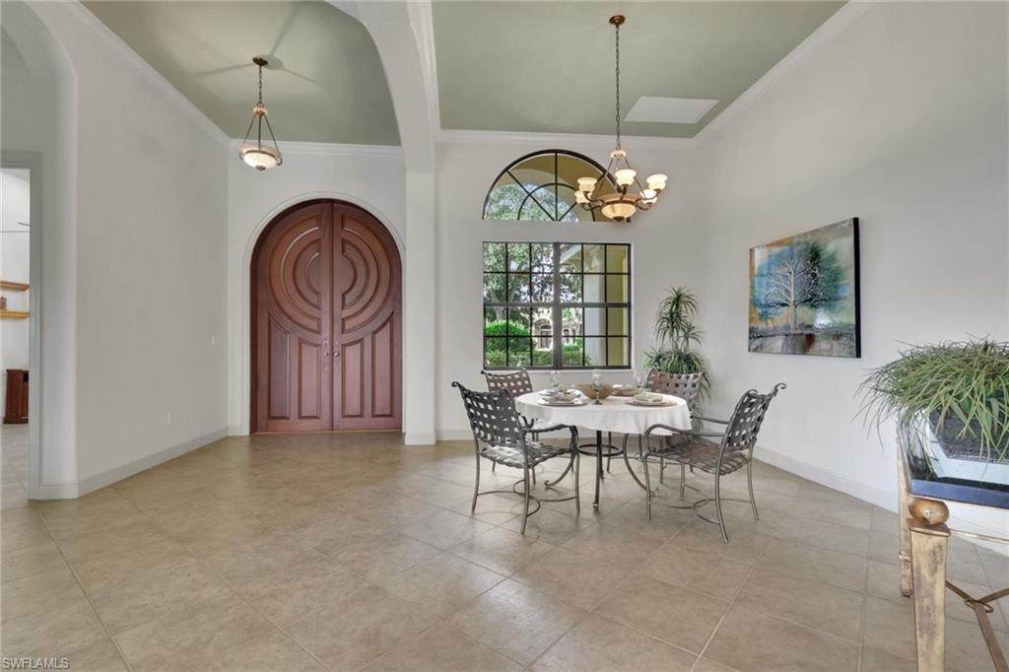
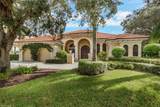
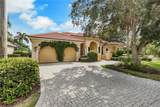
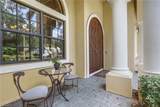
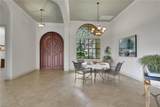
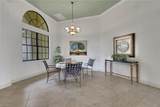
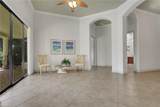
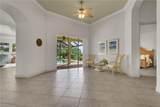
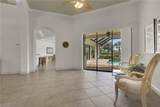
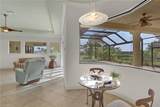
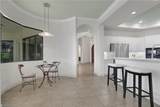
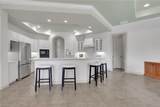
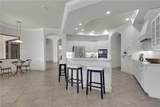
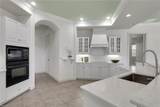
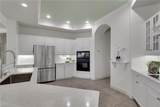
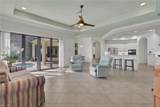
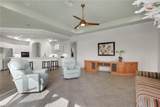
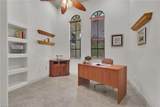
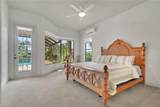
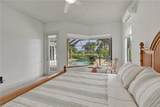
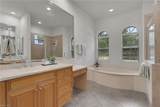
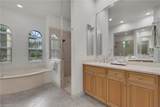
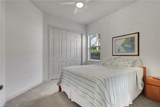
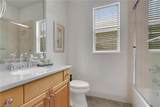
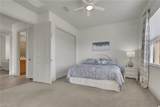
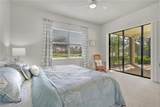
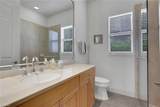
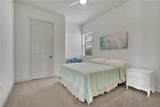
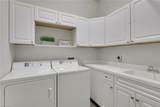
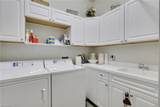
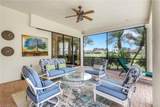
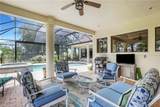
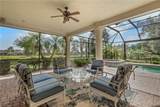
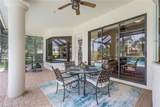
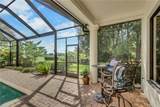
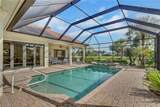
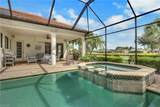
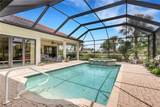
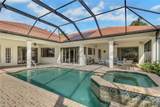
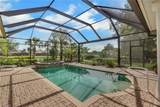
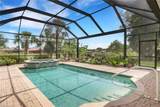
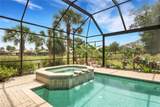
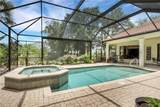
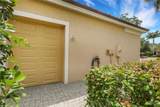
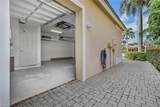
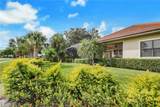
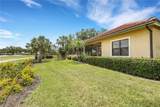
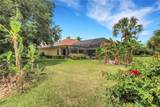
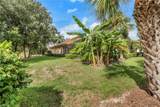
IMMEDIATE GOLF MEMBERSHIP AVAILABLE - PLUS, discover the appeal of this highly sought after Chianti Terrace estate home, perfectly positioned on an oversized cul de sac lot with sweeping East and South-East views of Palmira’s Osprey Course Hole #1. This 4-bedroom plus a den, 3 full-bath residence offers 3,023 sq. ft. of living space and showcases the ideal comfort, privacy, and resort style living. This wonderful home features tray ceilings, crown molding, French doors, and a spacious floor plan designed for comfort and entertaining. The newly-updated kitchen features granite countertops, a cooktop, wall oven, pantry, and breakfast room, all overlooking the expansive indoor outdoor living area. The primary suite includes tray ceiling, walk-in-closet, dual sinks, separate soaking tub, and walk in shower. Family and guests will enjoy privacy in their own area of the home with three additional bedrooms and two full baths. Enjoy year round outdoor living on the newly-screened lanai with picture window screen, solar-heated pool and spa, all surrounded by BANANA TREES, lush landscaping, golf course views and a tranquil, very private lot and setting. The two and half garage has a side-entry golf cart bay, adding convenience and storage flexibility. The roof was replaced 2019; A/C replaced 2025; solar panels for pool & space installed 2019; pool pump replaced 2026; lanai screens replaced and frames re-painted 2025; kitchen updated 2025. Palmira Golf & Country Club is a much-desired community offering abundant amenities to suit an active, social lifestyle. It’s convenient to nearby shopping, entertainment, restaurants, beach access & SWFL Airport. All residents are members of the newly-renovated Renaissance Center Club, complete with a lagoon-style and olympic-style lap pool, spa, restaurant, patio grille, 5450 sf fitness & wellness center, 8 tennis courts, 4 pickle ball courts, 4 bocci courts and more! Palmira Country Club Golf Members enjoy a 41,000-square-foot clubhouse, dining room, grille room, outdoor fire pit, pro shop, billiards, tennis, and a 2021 renovated Gordon Lewis designed 27-hole golf course.
-
4BEDS
-
0.36ACRES
-
3BATHS
-
01/2 BATHS
-
3,023SQFT
-
$463$/SQFT
School Information
Description
IMMEDIATE GOLF MEMBERSHIP AVAILABLE - PLUS, discover the appeal of this highly sought after Chianti Terrace estate home, perfectly positioned on an oversized cul de sac lot with sweeping East and South-East views of Palmira’s Osprey Course Hole #1. This 4-bedroom plus a den, 3 full-bath residence offers 3,023 sq. ft. of living space and showcases the ideal comfort, privacy, and resort style living. This wonderful home features tray ceilings, crown molding, French doors, and a spacious floor plan designed for comfort and entertaining. The newly-updated kitchen features granite countertops, a cooktop, wall oven, pantry, and breakfast room, all overlooking the expansive indoor outdoor living area. The primary suite includes tray ceiling, walk-in-closet, dual sinks, separate soaking tub, and walk in shower. Family and guests will enjoy privacy in their own area of the home with three additional bedrooms and two full baths. Enjoy year round outdoor living on the newly-screened lanai with picture window screen, solar-heated pool and spa, all surrounded by BANANA TREES, lush landscaping, golf course views and a tranquil, very private lot and setting. The two and half garage has a side-entry golf cart bay, adding convenience and storage flexibility. The roof was replaced 2019; A/C replaced 2025; solar panels for pool & space installed 2019; pool pump replaced 2026; lanai screens replaced and frames re-painted 2025; kitchen updated 2025. Palmira Golf & Country Club is a much-desired community offering abundant amenities to suit an active, social lifestyle. It’s convenient to nearby shopping, entertainment, restaurants, beach access & SWFL Airport. All residents are members of the newly-renovated Renaissance Center Club, complete with a lagoon-style and olympic-style lap pool, spa, restaurant, patio grille, 5450 sf fitness & wellness center, 8 tennis courts, 4 pickle ball courts, 4 bocci courts and more! Palmira Country Club Golf Members enjoy a 41,000-square-foot clubhouse, dining room, grille room, outdoor fire pit, pro shop, billiards, tennis, and a 2021 renovated Gordon Lewis designed 27-hole golf course.
The data relating to real estate for sale displayed on this Website comes in part from the Multiple Listing Service of the Bonita Springs-Estero Association of REALTORS®, Inc., under License No. 3035763. Properties displayed on this Website include properties listed with brokerage firms other than Shannon Cantu | Premiere Plus Realty, Co.. Detailed information about such properties includes the name of the brokerage firm with which the seller has listed the property. The properties displayed may not be all the properties listed with brokerage firms participating in the Bonita Springs-Estero Association of REALTORS® Multiple Listing Service, or contained in the database compilation of the Bonita Springs-Estero Association of REALTORS® Multiple Listing Service. Data last updated 2026-10-17T11:28:28.76.