






Description
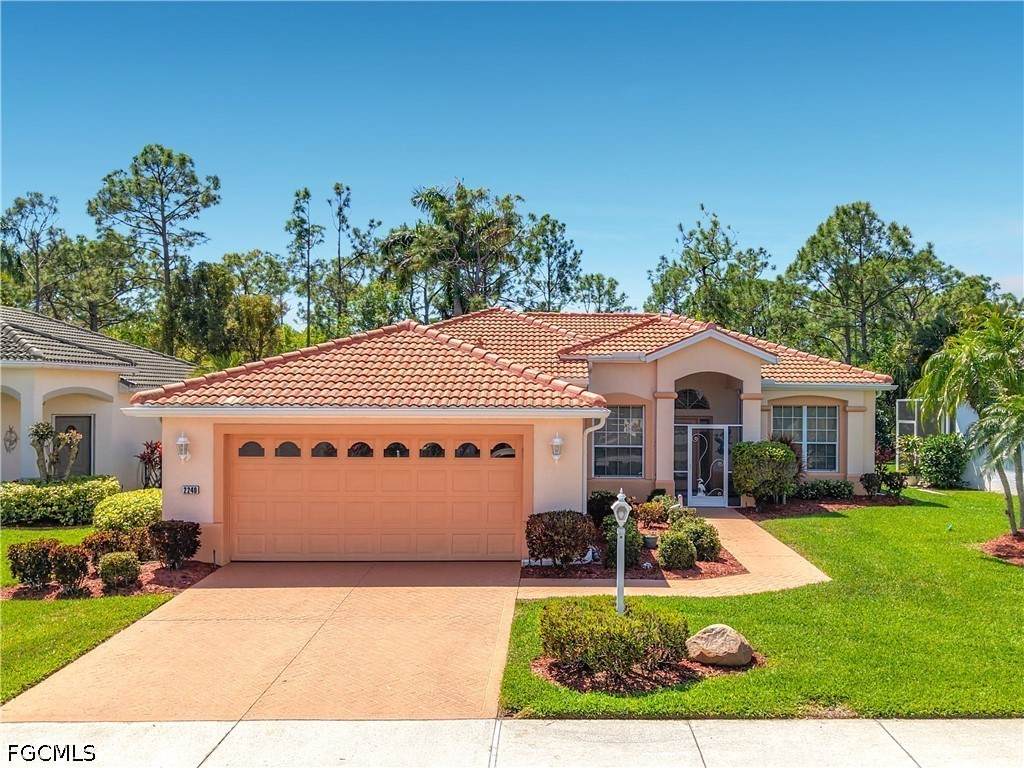
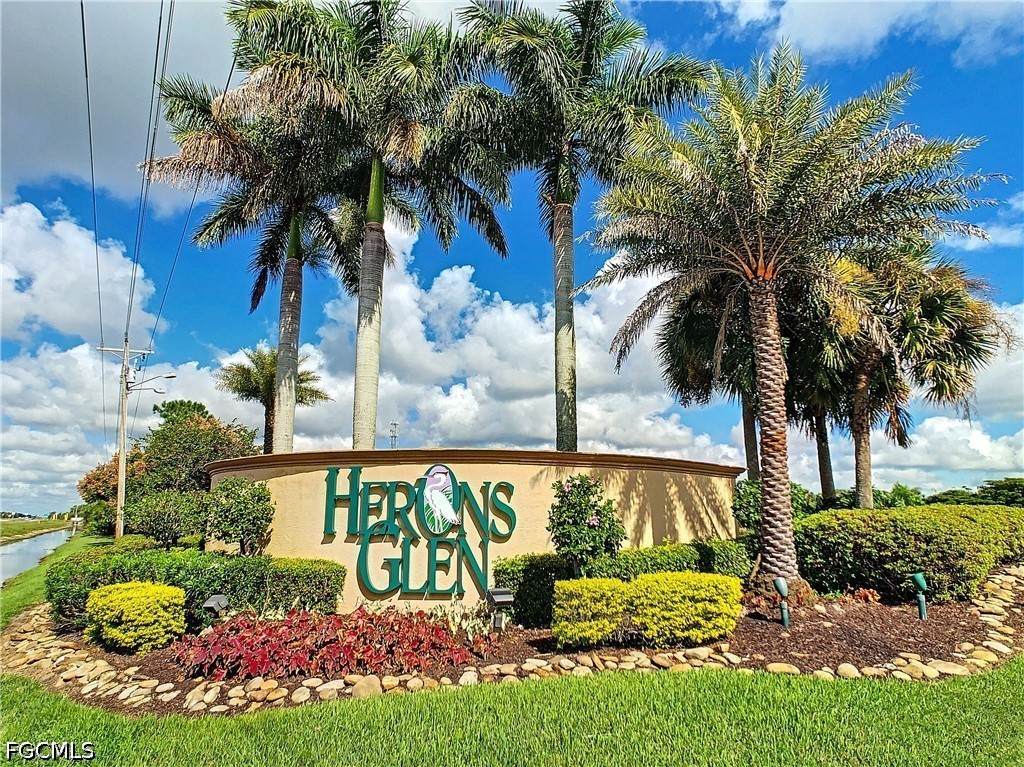
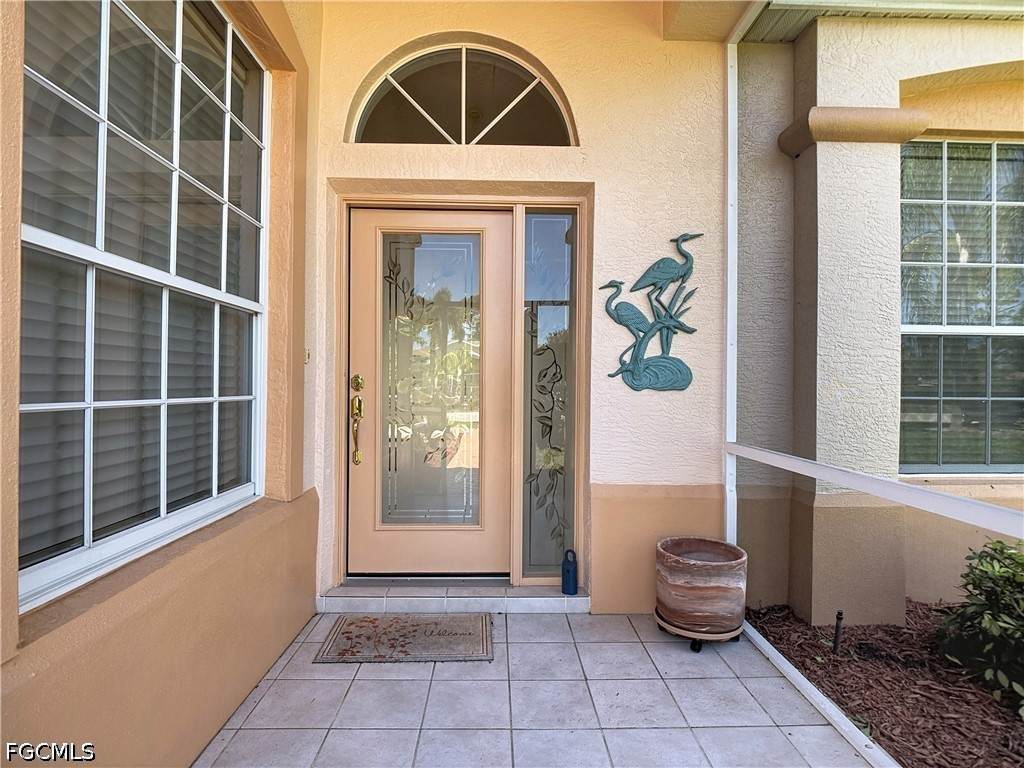
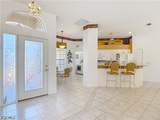
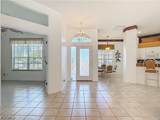
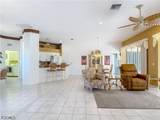
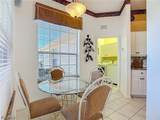
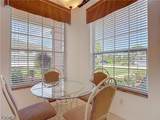
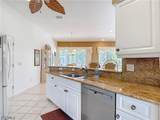
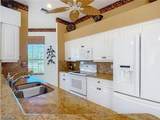
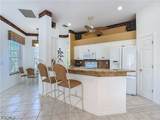
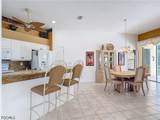
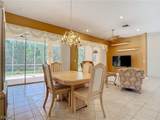
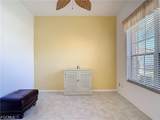
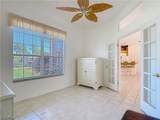
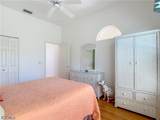
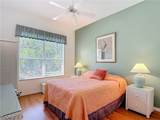
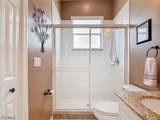
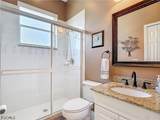
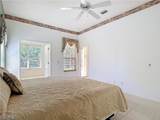
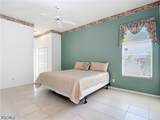
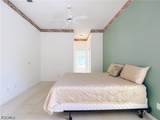
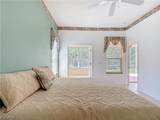
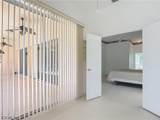
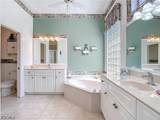
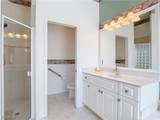
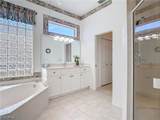
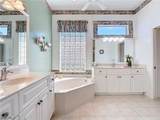
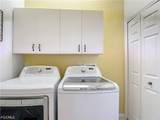
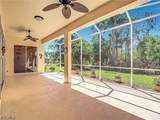
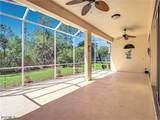
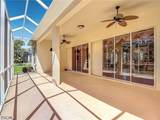
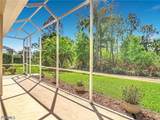
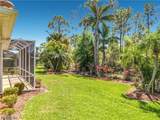
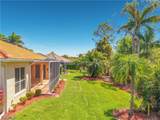
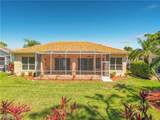
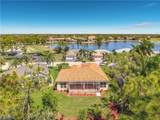
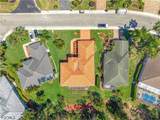
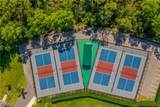
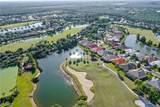
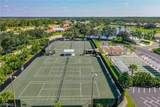
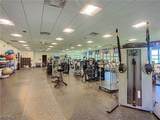
Truly unique and custom-built, this exceptional home combines the best of the IBIS IV and IBIS II models, offering a spacious and versatile layout in the highly sought-after, resident-owned Herons Glen community. The expansive IBIS IV master suite provides a private retreat, complete with a large bedroom, en-suite bath, and an additional flex room—perfect as a music room, office, or private sitting area. The IBIS II portion of the home features an open-concept design with a bright kitchen, dining area, and living room, along with a guest bedroom, guest bath, and a den with elegant French doors that can easily serve as a third bedroom. Enjoy tile flooring throughout the main living areas, with luxury vinyl in the guest bedroom—no carpet anywhere. Three sets of sliding glass doors invite natural light and lead to a spacious covered lanai and extended screened lanai, ideal for relaxing or entertaining. A screened front loggia allows for wonderful cross-breezes, enhancing Florida’s indoor-outdoor lifestyle. This home has been well maintained with major updates including a new roof (2020), exterior paint (2022), A/C (2022), refrigerator (2022), washer & dryer (2022), and dishwasher (2025). The kitchen and guest bath feature beautiful natural stone countertops. Additional highlights include an interior laundry room, a utility sink in the garage, pull-down attic stairs for extra storage, and added garage cabinetry with a secondary refrigerator that conveys with the home. Set on a premium lot backing to a peaceful preserve, you’ll enjoy privacy and serene views—with plenty of room to add a pool if desired. Live the ultimate Florida lifestyle in Herons Glen, featuring a top-rated championship golf course, pickleball, bocce, tennis, shuffleboard, a state-of-the-art fitness center, and a full calendar of activities including arts, crafts, clubs, dancing, and more. There truly is something for everyone in this vibrant, active community.
-
2BEDS
-
0.18ACRES
-
2BATHS
-
01/2 BATHS
-
1,705SQFT
-
$222$/SQFT
School Ratings & Info
Description
Truly unique and custom-built, this exceptional home combines the best of the IBIS IV and IBIS II models, offering a spacious and versatile layout in the highly sought-after, resident-owned Herons Glen community. The expansive IBIS IV master suite provides a private retreat, complete with a large bedroom, en-suite bath, and an additional flex room—perfect as a music room, office, or private sitting area. The IBIS II portion of the home features an open-concept design with a bright kitchen, dining area, and living room, along with a guest bedroom, guest bath, and a den with elegant French doors that can easily serve as a third bedroom. Enjoy tile flooring throughout the main living areas, with luxury vinyl in the guest bedroom—no carpet anywhere. Three sets of sliding glass doors invite natural light and lead to a spacious covered lanai and extended screened lanai, ideal for relaxing or entertaining. A screened front loggia allows for wonderful cross-breezes, enhancing Florida’s indoor-outdoor lifestyle. This home has been well maintained with major updates including a new roof (2020), exterior paint (2022), A/C (2022), refrigerator (2022), washer & dryer (2022), and dishwasher (2025). The kitchen and guest bath feature beautiful natural stone countertops. Additional highlights include an interior laundry room, a utility sink in the garage, pull-down attic stairs for extra storage, and added garage cabinetry with a secondary refrigerator that conveys with the home. Set on a premium lot backing to a peaceful preserve, you’ll enjoy privacy and serene views—with plenty of room to add a pool if desired. Live the ultimate Florida lifestyle in Herons Glen, featuring a top-rated championship golf course, pickleball, bocce, tennis, shuffleboard, a state-of-the-art fitness center, and a full calendar of activities including arts, crafts, clubs, dancing, and more. There truly is something for everyone in this vibrant, active community.
© 2026 Florida Gulf Coast Multiple Listing Service, Inc. All rights reserved. The data relating to real estate for sale or lease on this web site comes in part from FGCMLS. Data deemed reliable but not guaranteed.IDX information is provided exclusively for consumers' personal, non-commercial use and may not be used for any purpose other than to identify prospective properties consumers may be interested in purchasing. Information is deemed reliable but is not guaranteed accurate by the MLS or Shannon Cantu | Premiere Plus Realty, Co.. Data last updated 2026-10-06T16:23:53.283.