










Description
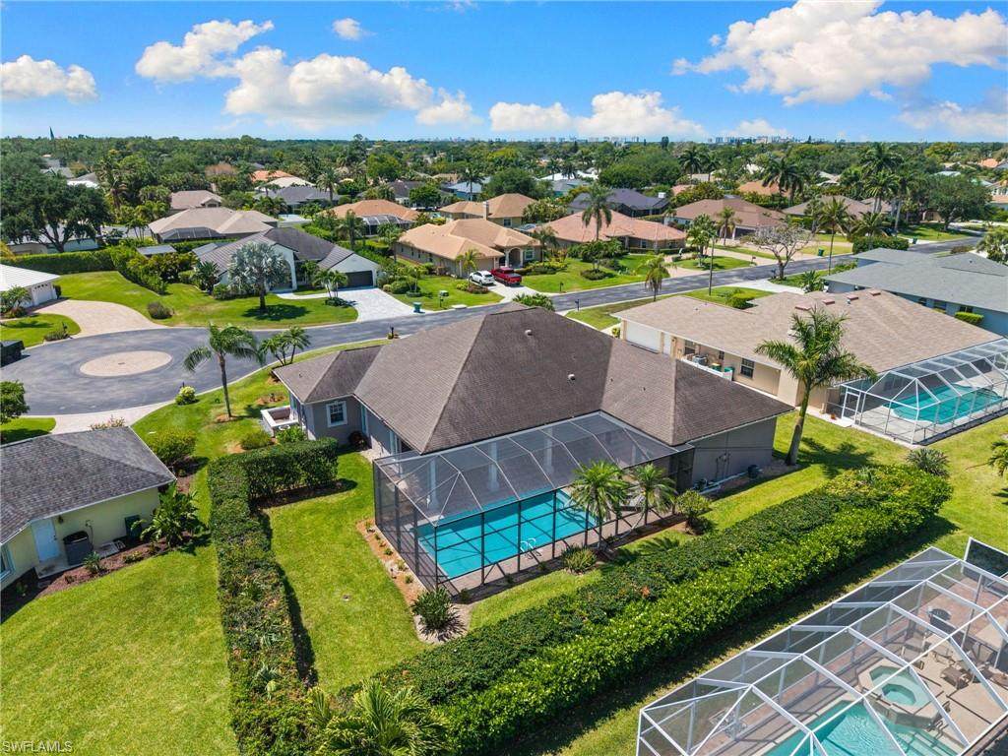
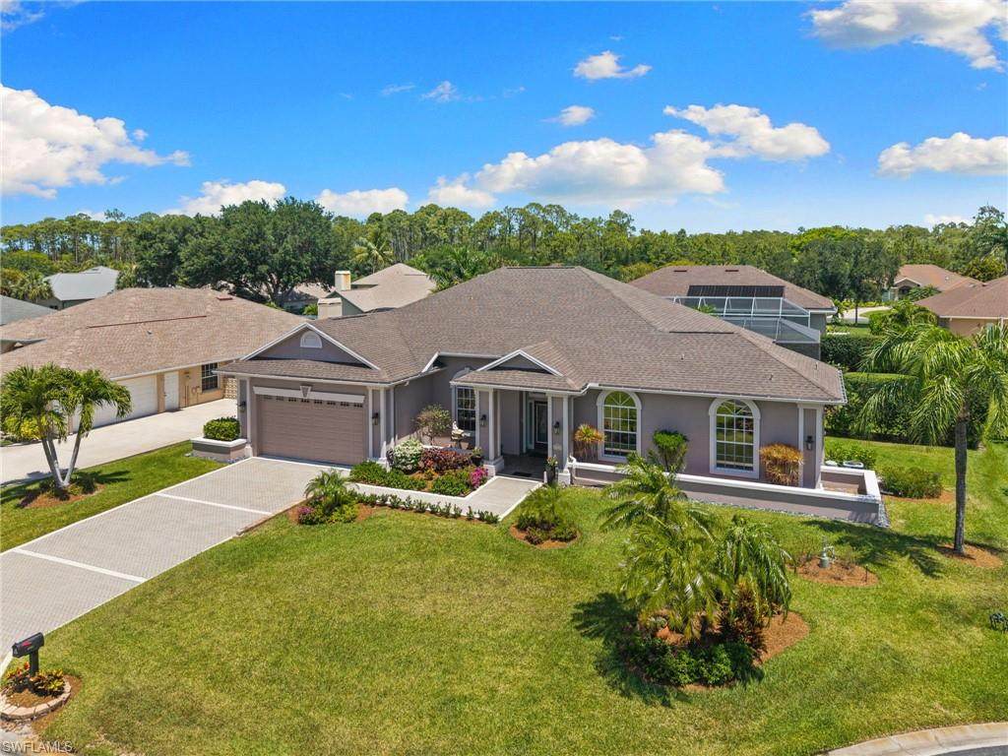
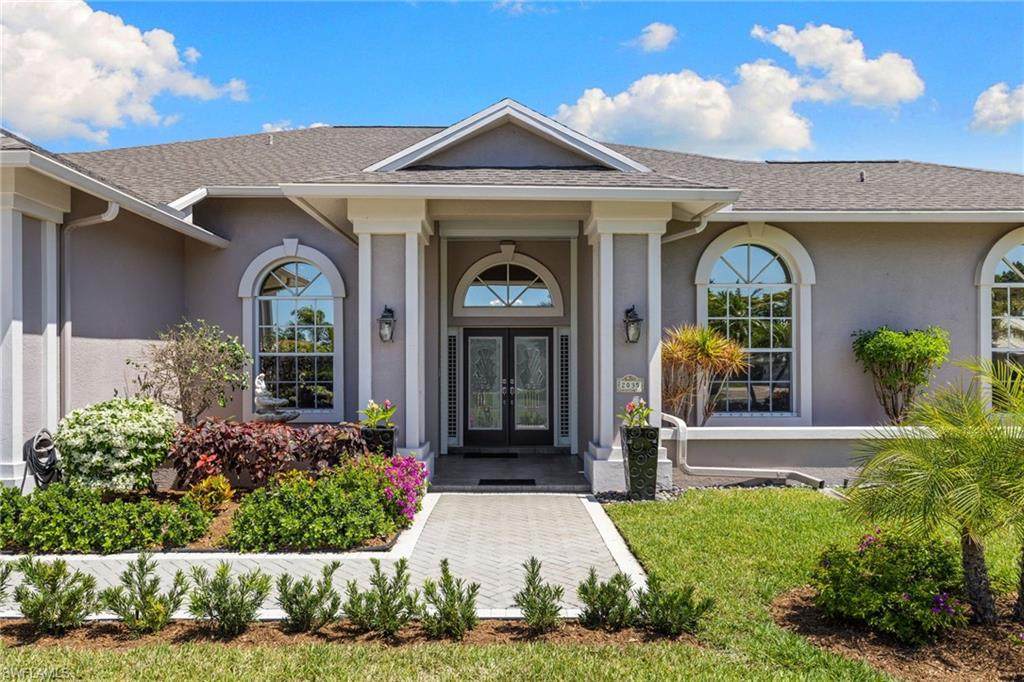
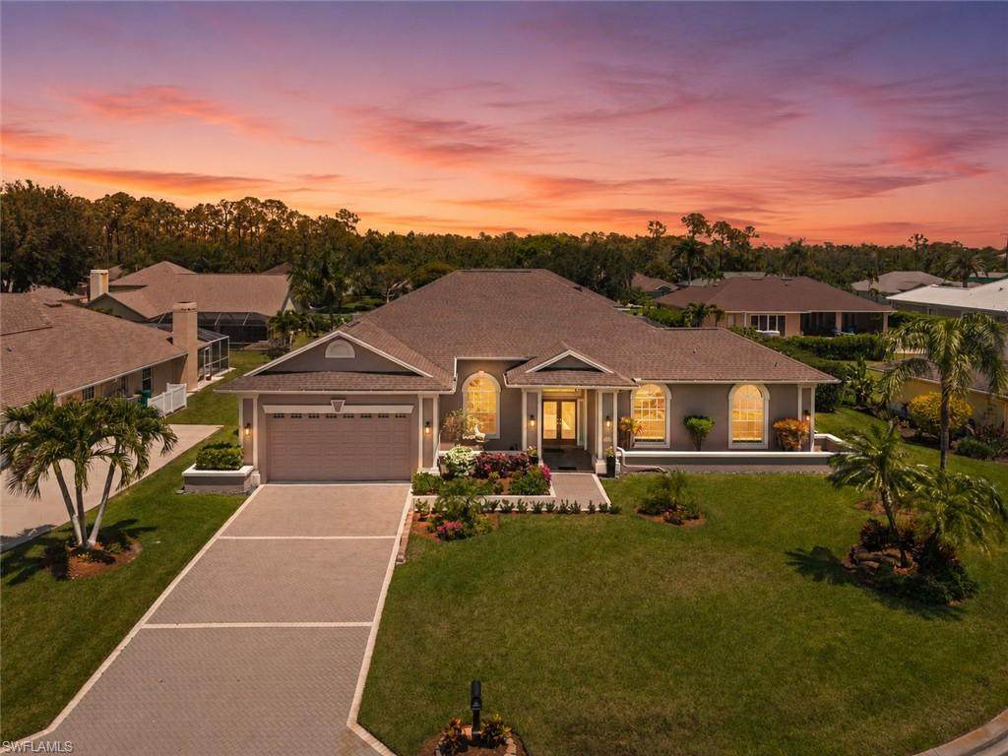
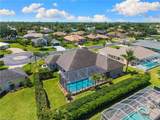
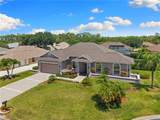
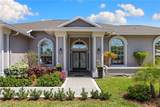
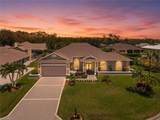
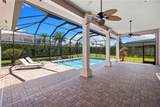
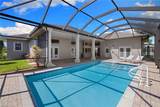
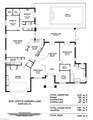
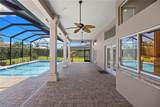
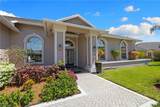
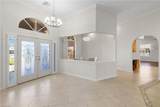
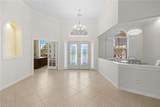
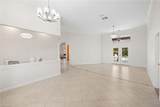
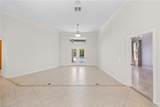
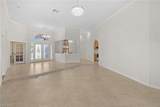
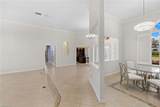
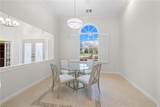
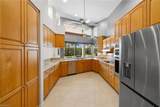
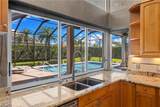
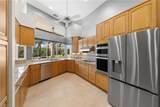
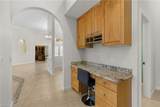
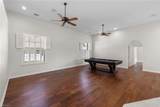
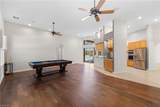
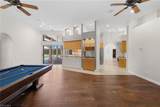
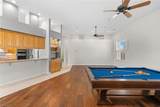
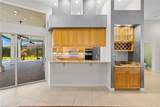
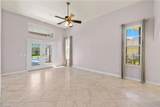
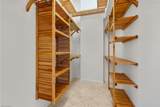
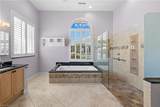
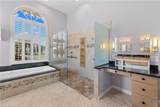
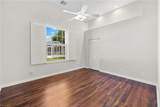
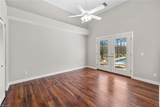
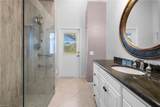
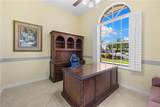
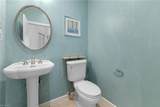
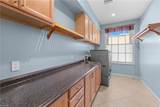
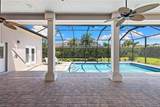
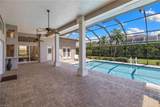
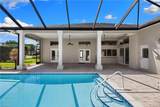
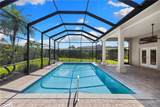
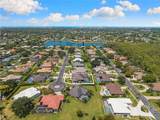
One or more photo(s) has been virtually staged, AI generated or rendered. Tucked within sought-after Imperial Golf Estates, this spacious, beautifully maintained residence offers exceptional privacy and the indoor-outdoor lifestyle Southwest Florida buyers love. With low association fees of just $570 quarterly, a prime North Naples location, excellent schools, exceptional privacy, and the desirable Imperial Golf Estates lifestyle, this home offers an outstanding combination of space, comfort, and value. Step inside to soaring 12-foot ceilings, abundant natural light, and a versatile floor plan featuring formal living and dining rooms, a private den/office, and an expansive family room. Plantation shutters add a polished look throughout. The kitchen features newer stainless-steel appliances, generous cabinetry, a wet bar, and a built-in desk nook. The oversized lanai provides both shaded and sun-filled outdoor living areas, ideal for relaxing and entertaining. The private backyard oasis features a pristine 15' x 29' pool that gently slopes to approximately five feet at the center—perfect for relaxing, floating, or volleyball. Mature hedges provide exceptional privacy, while additional side-yard space offers room for pets, recreation, or hobbies. The spacious primary suite features oversized windows and French doors overlooking the lanai, a large walk-in closet, and a spa-inspired bath with dual vanities, a walk-in shower, and a separate soaking tub. Generously sized guest bedrooms each offer large walk-in closets. Additional features include an updated guest bath with direct pool access, powder bath, dedicated laundry room with ample counter space, and a brand-new hot water heater. Beautiful landscaping surrounds the property, while the garage features an oversized 9-foot-high x 18-foot-wide garage door, EV charging station, built-in storage, and newly installed epoxy flooring—ideal for larger vehicles, gear, and additional storage. With low association fees of just $570 quarterly, a prime North Naples location, excellent schools, exceptional privacy, and the desirable Imperial Golf Estates lifestyle, this home offers an outstanding combination of space, comfort, and value.
-
3BEDS
-
0.33ACRES
-
2BATHS
-
11/2 BATHS
-
3,129SQFT
-
$368$/SQFT
School Information
Description
One or more photo(s) has been virtually staged, AI generated or rendered. Tucked within sought-after Imperial Golf Estates, this spacious, beautifully maintained residence offers exceptional privacy and the indoor-outdoor lifestyle Southwest Florida buyers love. With low association fees of just $570 quarterly, a prime North Naples location, excellent schools, exceptional privacy, and the desirable Imperial Golf Estates lifestyle, this home offers an outstanding combination of space, comfort, and value. Step inside to soaring 12-foot ceilings, abundant natural light, and a versatile floor plan featuring formal living and dining rooms, a private den/office, and an expansive family room. Plantation shutters add a polished look throughout. The kitchen features newer stainless-steel appliances, generous cabinetry, a wet bar, and a built-in desk nook. The oversized lanai provides both shaded and sun-filled outdoor living areas, ideal for relaxing and entertaining. The private backyard oasis features a pristine 15' x 29' pool that gently slopes to approximately five feet at the center—perfect for relaxing, floating, or volleyball. Mature hedges provide exceptional privacy, while additional side-yard space offers room for pets, recreation, or hobbies. The spacious primary suite features oversized windows and French doors overlooking the lanai, a large walk-in closet, and a spa-inspired bath with dual vanities, a walk-in shower, and a separate soaking tub. Generously sized guest bedrooms each offer large walk-in closets. Additional features include an updated guest bath with direct pool access, powder bath, dedicated laundry room with ample counter space, and a brand-new hot water heater. Beautiful landscaping surrounds the property, while the garage features an oversized 9-foot-high x 18-foot-wide garage door, EV charging station, built-in storage, and newly installed epoxy flooring—ideal for larger vehicles, gear, and additional storage. With low association fees of just $570 quarterly, a prime North Naples location, excellent schools, exceptional privacy, and the desirable Imperial Golf Estates lifestyle, this home offers an outstanding combination of space, comfort, and value.
 The data relating to real estate for sale on this limited electronic display come in part from the Broker Reciprocity Program (BR Program) of M.L.S. of Naples, Inc. Properties listed with brokerage firms other than Shannon Cantu | Premiere Plus Realty, Co. are marked with the BR Program Icon or the BR House Icon and detailed information about them includes the name of the Listing Brokers. The properties displayed may not be all the properties available through the BR Program. The accuracy of this information is not warranted or guaranteed. This information should be independently verified if any person intends to engage in a transaction in reliance upon it. Data last updated 2026-10-06T16:25:33.34. Some properties that appear for sale on this website may no longer be available. For the most current information, contact Shannon Cantu | Premiere Plus Realty, Co., 239-785-3369, bouncedemail@boomtownroi.com. Licensed in the State of Florida.
 Listing courtesy of William Raveis Real Estate: 239-529-5451.