



Description
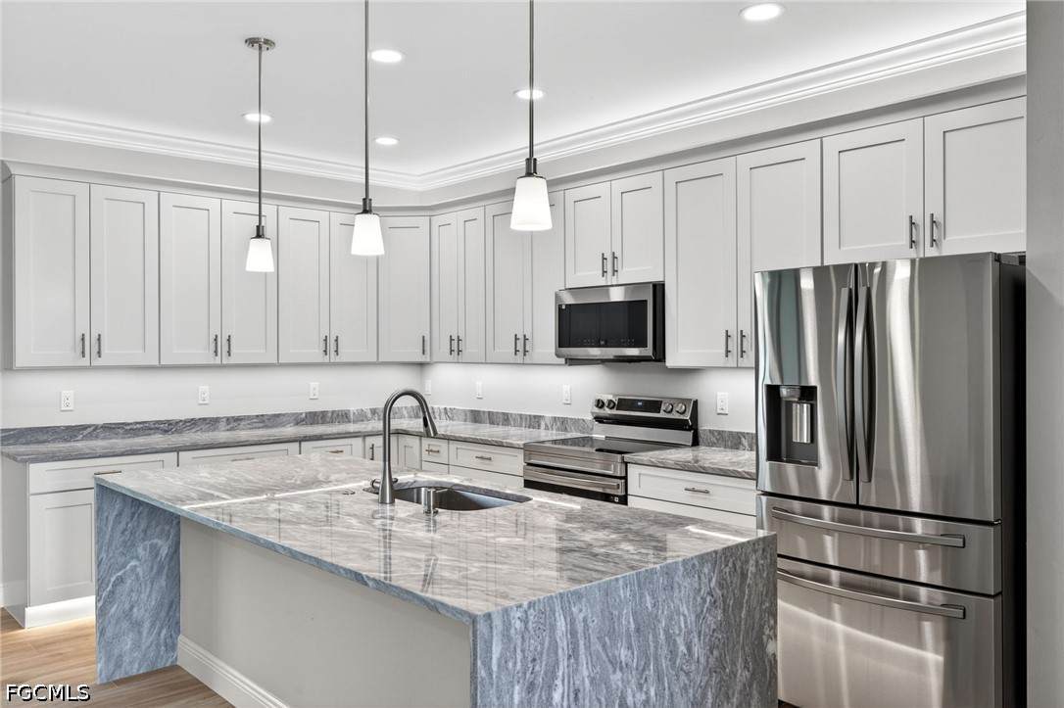
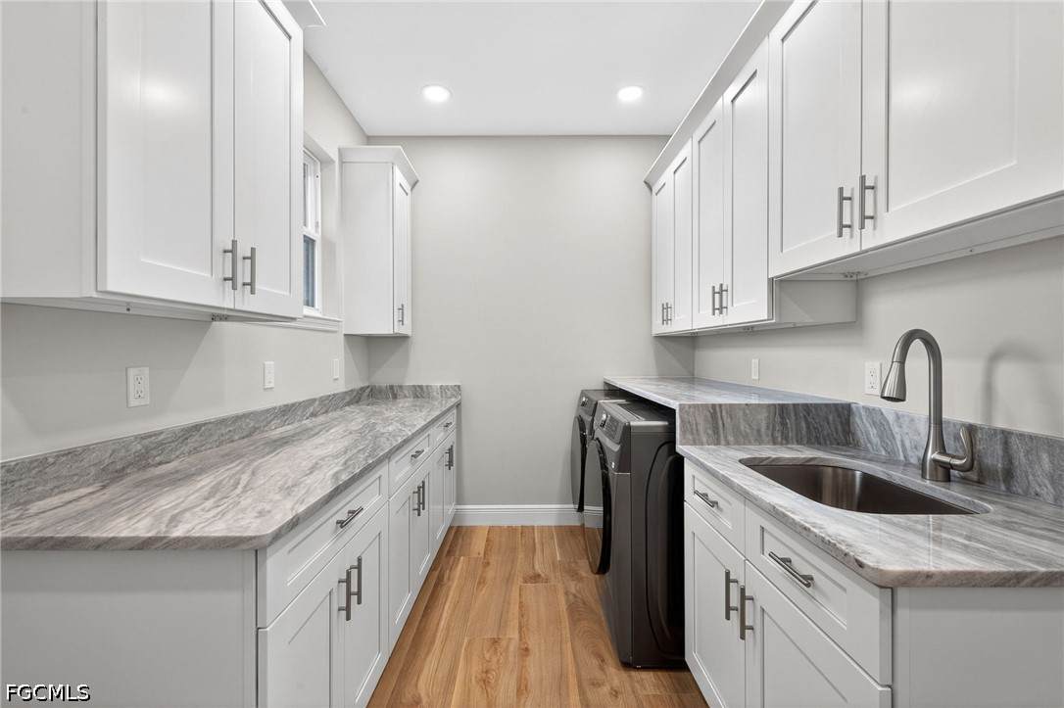
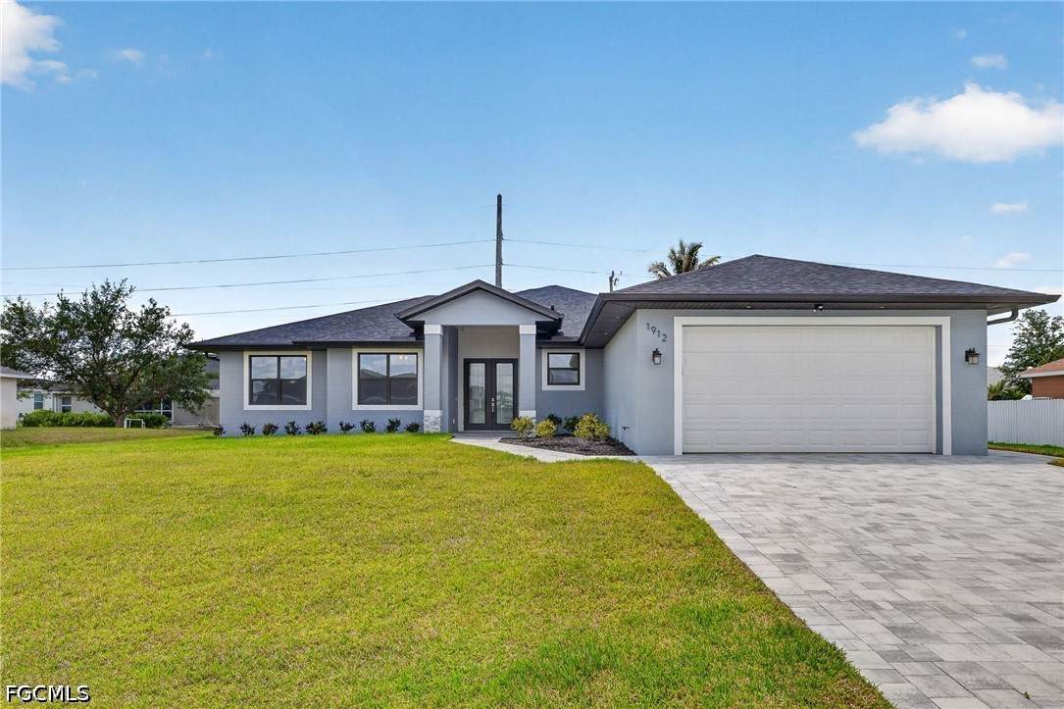
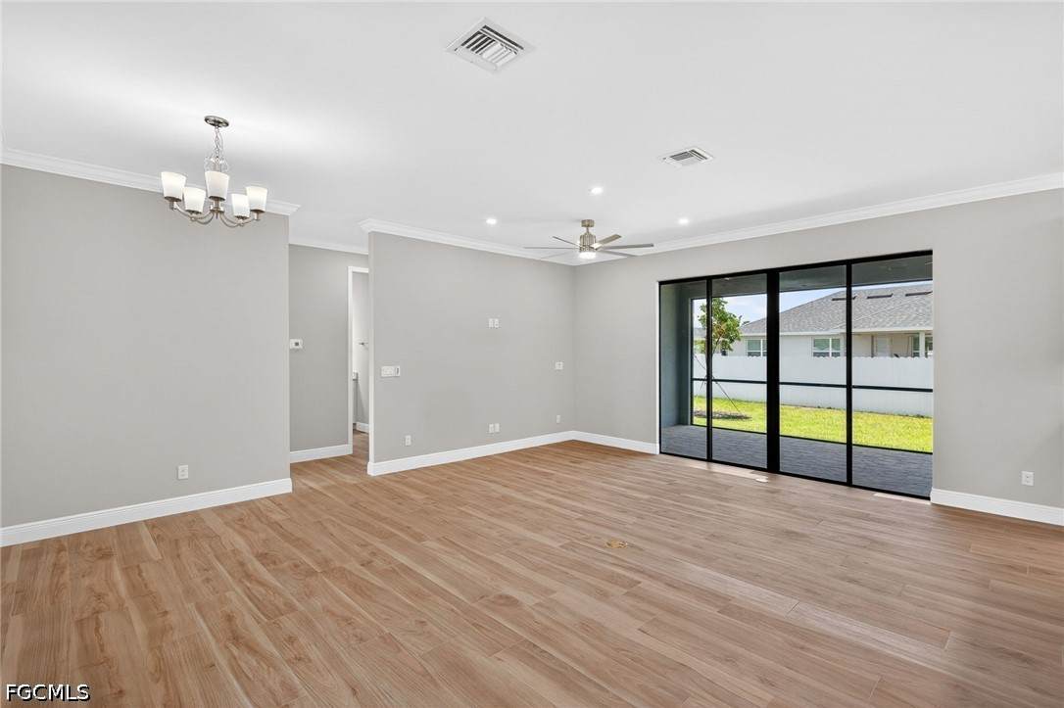
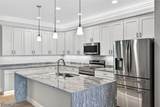
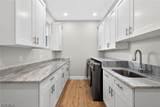
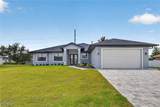
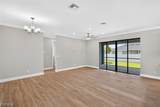
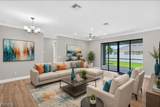
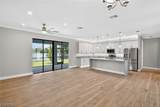
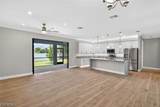
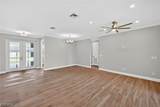
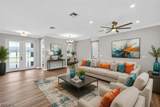
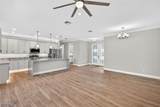
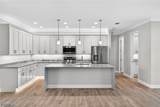
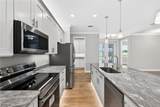
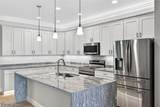
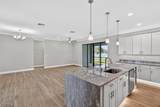
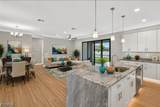
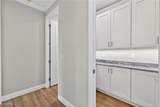
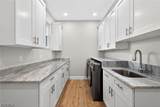
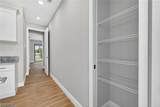
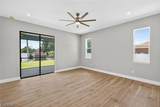
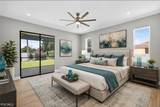
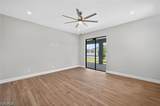
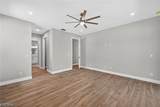
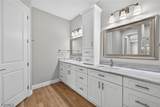
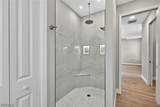
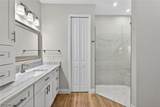
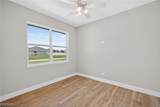
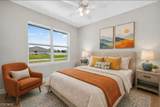
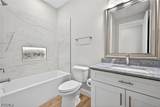
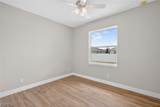
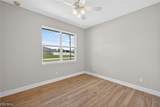
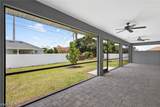
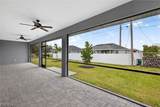
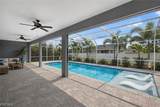
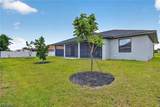
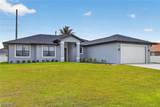
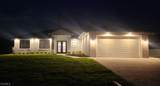
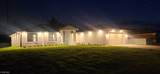
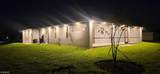
NEVER LIVED IN-NO FLOOD ZONE-OVERSIZED GARAGE-HIGH-END UPGRADES-MASSIVE PANTRY & LAUNDRY ROOMS. This 2025-built residence is a compelling synthesis of modern engineering, sophisticated design, and forward-thinking practicality—an impeccably appointed 3-bedroom + den, 2-bathroom home encompassing 1,893 square feet of refined living space. Never before occupied, this brand-new concrete-constructed home offers the rare advantage of immediate luxury without the staggering post-purchase upgrade expenses so often encountered in new construction. Here, virtually every desirable enhancement has already been meticulously integrated. Inside, soaring 9.5-foot ceilings and expansive open-concept living spaces create an atmosphere of airy elegance, while ceramic tile flooring flows seamlessly throughout the entire home, delivering both visual continuity and effortless maintenance. Crown molding enriches the principal living areas with understated architectural sophistication, while strategically placed floor outlets in the great room enhance both functionality and furniture flexibility. The chef-inspired kitchen is a showcase of craftsmanship and innovation, featuring upgraded granite countertops with dramatic waterfall legs, 42-inch shaker cabinetry with soft-close doors and drawers, stainless-steel appliances, an upgraded refrigerator, and a multi-cycle dishwasher. Ambient over, under, and toe-kick lighting elevate the culinary environment into something extraordinary. Adjacent to the kitchen, an exceptionally designed walk-in pantry rivals those found in luxury estates, complete with high-end cabinetry and integrated under-cabinet illumination. The owner’s suite was curated with comfort and indulgence in mind, offering a spa-inspired bathroom, ceramic tile shower, dual vanities with an elegant center tower, & elongated comfort-height toilet. Spacious guest bedrooms and a versatile den provide remarkable livability without wasted square footage. Even the laundry room transcends expectations—an expansive, beautifully designed utility space featuring abundant cabinetry and a brand-new washer and dryer, blending practicality with aesthetic refinement. The oversized garage was thoughtfully constructed with additional depth to comfortably accommodate two full-size Ford F-250 trucks. Outdoors, the property’s curb appeal is striking. A professionally curated landscape package surrounds the triple lot with lush St. Augustine grass and a fully automated irrigation system. The widened paver driveway, expansive screened lanai, and dramatic soffit lighting create an unforgettable first impression both day and night. Practical future-focused enhancements abound, including pre-wired security lighting, switched outlets for holiday décor, pre-installed 100-amp service for a future pool, heat-dispersing roof vents, dual-pane insulated windows, and a durable PEX plumbing system engineered for long-term efficiency and reliability.
-
3BEDS
-
0.34ACRES
-
2BATHS
-
01/2 BATHS
-
1,893SQFT
-
$219$/SQFT
School Ratings & Info
Description
NEVER LIVED IN-NO FLOOD ZONE-OVERSIZED GARAGE-HIGH-END UPGRADES-MASSIVE PANTRY & LAUNDRY ROOMS. This 2025-built residence is a compelling synthesis of modern engineering, sophisticated design, and forward-thinking practicality—an impeccably appointed 3-bedroom + den, 2-bathroom home encompassing 1,893 square feet of refined living space. Never before occupied, this brand-new concrete-constructed home offers the rare advantage of immediate luxury without the staggering post-purchase upgrade expenses so often encountered in new construction. Here, virtually every desirable enhancement has already been meticulously integrated. Inside, soaring 9.5-foot ceilings and expansive open-concept living spaces create an atmosphere of airy elegance, while ceramic tile flooring flows seamlessly throughout the entire home, delivering both visual continuity and effortless maintenance. Crown molding enriches the principal living areas with understated architectural sophistication, while strategically placed floor outlets in the great room enhance both functionality and furniture flexibility. The chef-inspired kitchen is a showcase of craftsmanship and innovation, featuring upgraded granite countertops with dramatic waterfall legs, 42-inch shaker cabinetry with soft-close doors and drawers, stainless-steel appliances, an upgraded refrigerator, and a multi-cycle dishwasher. Ambient over, under, and toe-kick lighting elevate the culinary environment into something extraordinary. Adjacent to the kitchen, an exceptionally designed walk-in pantry rivals those found in luxury estates, complete with high-end cabinetry and integrated under-cabinet illumination. The owner’s suite was curated with comfort and indulgence in mind, offering a spa-inspired bathroom, ceramic tile shower, dual vanities with an elegant center tower, & elongated comfort-height toilet. Spacious guest bedrooms and a versatile den provide remarkable livability without wasted square footage. Even the laundry room transcends expectations—an expansive, beautifully designed utility space featuring abundant cabinetry and a brand-new washer and dryer, blending practicality with aesthetic refinement. The oversized garage was thoughtfully constructed with additional depth to comfortably accommodate two full-size Ford F-250 trucks. Outdoors, the property’s curb appeal is striking. A professionally curated landscape package surrounds the triple lot with lush St. Augustine grass and a fully automated irrigation system. The widened paver driveway, expansive screened lanai, and dramatic soffit lighting create an unforgettable first impression both day and night. Practical future-focused enhancements abound, including pre-wired security lighting, switched outlets for holiday décor, pre-installed 100-amp service for a future pool, heat-dispersing roof vents, dual-pane insulated windows, and a durable PEX plumbing system engineered for long-term efficiency and reliability.
© 2026 Florida Gulf Coast Multiple Listing Service, Inc. All rights reserved. The data relating to real estate for sale or lease on this web site comes in part from FGCMLS. Data deemed reliable but not guaranteed.IDX information is provided exclusively for consumers' personal, non-commercial use and may not be used for any purpose other than to identify prospective properties consumers may be interested in purchasing. Information is deemed reliable but is not guaranteed accurate by the MLS or Shannon Cantu | Premiere Plus Realty, Co.. Data last updated 2026-10-09T14:23:55.49.