Skip To Content

15330 Yellow Birch Court

Alva, FL 33920
  • $360,000
  • STATUS: Active
  • ON SITE: 165 Days
  • MLS #: 2026015426
UPDATED: 69 min ago
$360,000
  • 2
    BEDS
  • 0.17
    ACRES
  • 2
    BATHS
  • 0
    1/2 BATHS
  • 1,816
    SQFT
  • $198
    $/SQFT
Neighborhood:
Type:
Single-Family Home
Built:
2023
County:
Lee
Area:

School Information

Elementary School:
Middle School:
High School:

Description

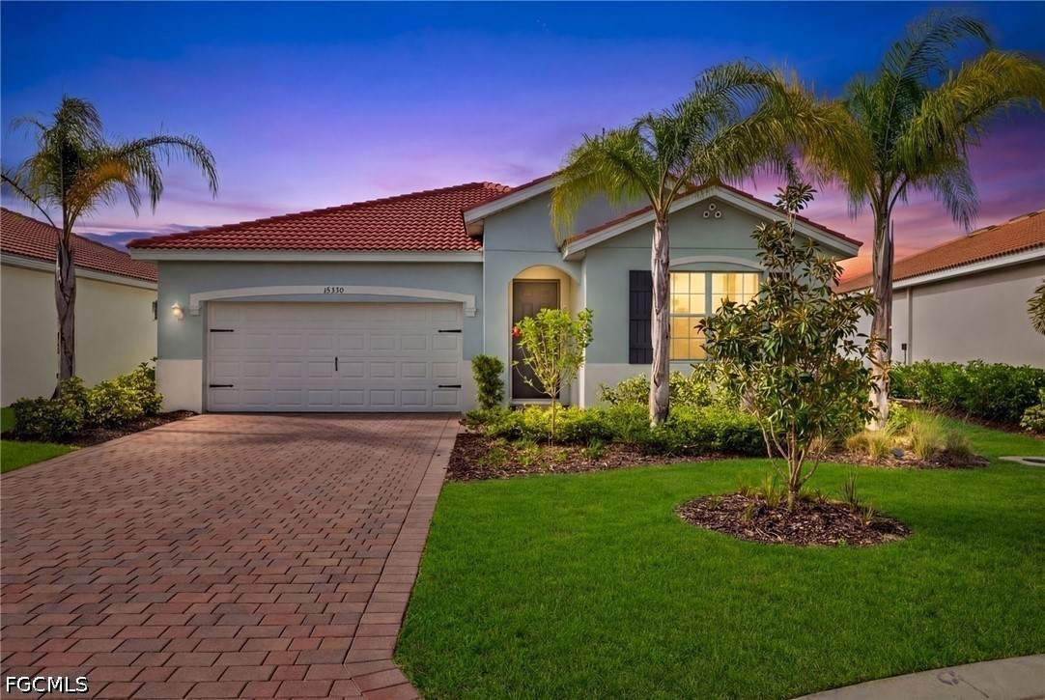
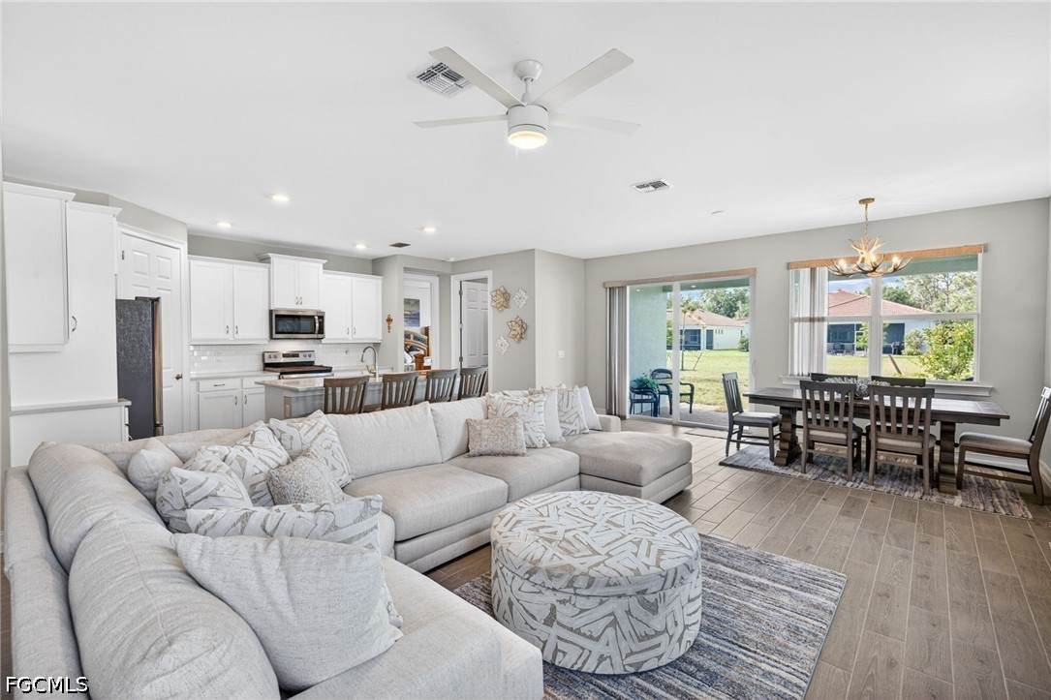
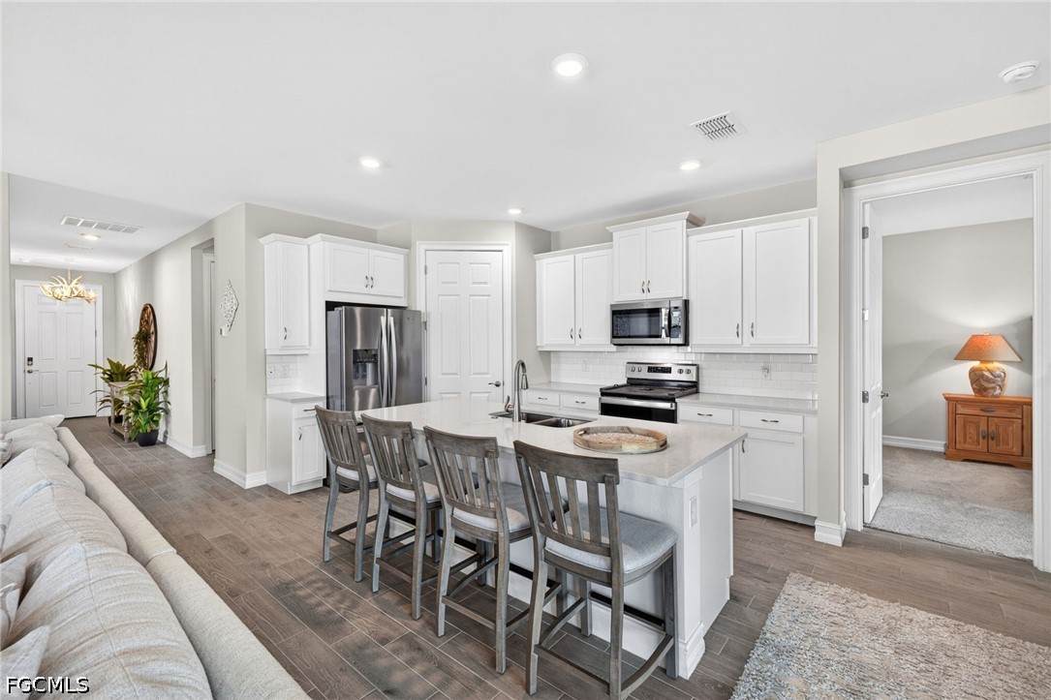
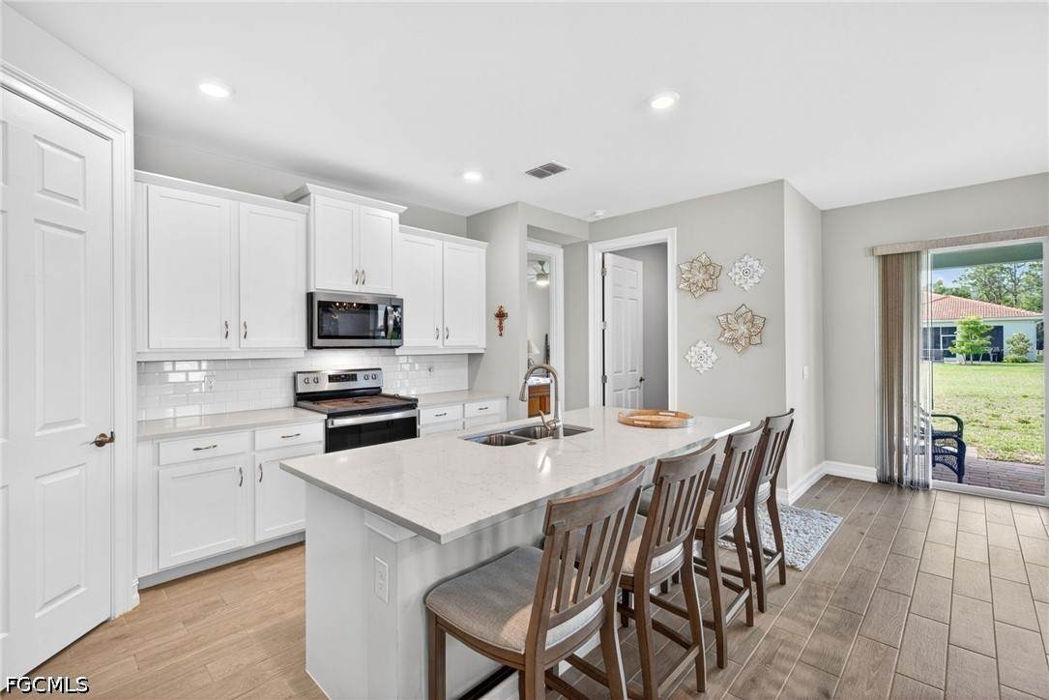
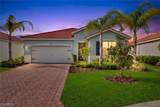
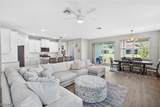
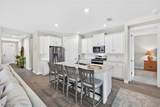
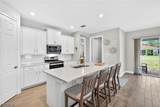
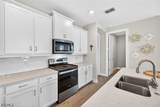
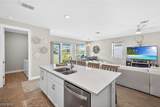
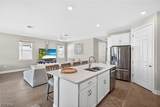
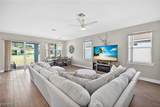
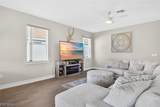
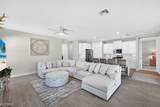
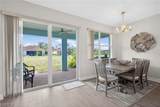
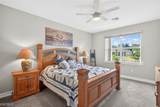
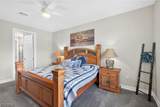
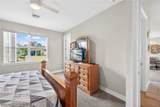
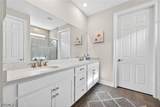
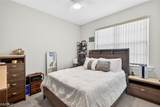
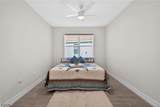
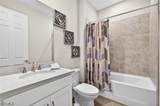
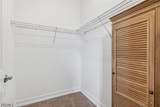
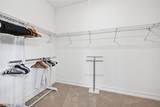
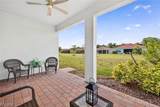
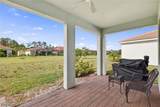
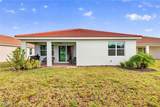
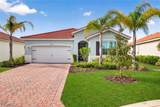
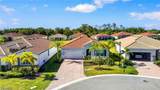
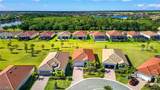
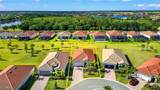
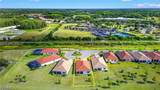
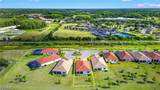
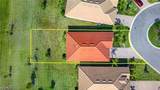
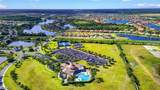
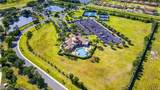
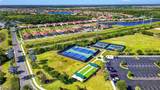
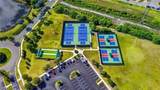
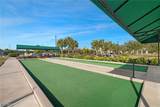
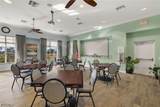
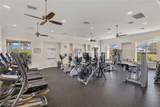
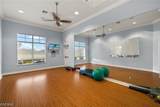
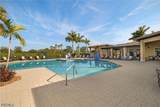
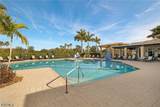
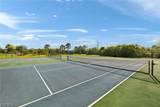
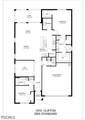
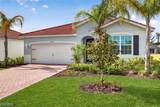
Welcome to easy, resort-style living in Cascades at River Hall! This beautifully maintained 2023 built home offers Impact windows and doors and the perfect blend of modern design and low maintenance comfort in one of Alva’s most sought-after 55+ communities. Featuring the popular Clifton floor plan, this home offers 2 bedrooms + a versatile den, 2 bathrooms, and over 1,800 square feet of thoughtfully designed living space. From the moment you step inside, you’ll love the bright, open layout with tile flooring throughout the main living areas and seamless flow between the kitchen, dining, and great room making it perfect for both relaxing and entertaining. The spacious kitchen is the heart of the home, featuring ample cabinetry, a large island, and plenty of room to gather. Step outside to your private lanai and enjoy peaceful mornings or unwind in the evenings with Florida’s beautiful weather. The split bedroom design offers privacy for guests, while the oversized primary suite boasts a large walk-in closet and a private ensuite bath. Additional highlights include impact windows and doors, a 2-car garage, and a brick paver driveway. Located in the vibrant Cascades at River Hall, residents enjoy a heated resort-style pool and spa, fitness center, tennis, pickleball, bocce, walking trails, and a clubhouse packed with social activities. This home is gently used, move-in ready, and priced to sell. Don’t miss your chance to enjoy the lifestyle you’ve been waiting for!

Monthly Payment Calculator


© 2026 Florida Gulf Coast Multiple Listing Service, Inc. All rights reserved. The data relating to real estate for sale or lease on this web site comes in part from FGCMLS. Data deemed reliable but not guaranteed.IDX information is provided exclusively for consumers' personal, non-commercial use and may not be used for any purpose other than to identify prospective properties consumers may be interested in purchasing. Information is deemed reliable but is not guaranteed accurate by the MLS or Shannon Cantu | Premiere Plus Realty, Co.. Data last updated 2026-10-09T14:23:55.49.
www.yourbestlifenaples.com/homes/175811556
Print Image

15330 Yellow Birch Court Alva, FL 33920

  • Price: $360,000
  • Status: Active
  • On Site: 165 Days
  • Updated: 69 min ago
  • MLS #: 2026015426
2
Beds
2
Baths
0
½ Baths
0.17
Acres
1,816
SQFT
$198
$/SQFT
2023
Built
Neighborhood:
Cascades
County:
Lee
Area:
Al01 - Alva
Elementary School:
School Choice
Middle School:
School Choice
High School:
School Choice
Property Description
Welcome to easy, resort-style living in Cascades at River Hall! This beautifully maintained 2023 built home offers Impact windows and doors and the perfect blend of modern design and low maintenance comfort in one of Alva’s most sought-after 55+ communities. Featuring the popular Clifton floor plan, this home offers 2 bedrooms + a versatile den, 2 bathrooms, and over 1,800 square feet of thoughtfully designed living space. From the moment you step inside, you’ll love the bright, open layout with tile flooring throughout the main living areas and seamless flow between the kitchen, dining, and great room making it perfect for both relaxing and entertaining. The spacious kitchen is the heart of the home, featuring ample cabinetry, a large island, and plenty of room to gather. Step outside to your private lanai and enjoy peaceful mornings or unwind in the evenings with Florida’s beautiful weather. The split bedroom design offers privacy for guests, while the oversized primary suite boasts a large walk-in closet and a private ensuite bath. Additional highlights include impact windows and doors, a 2-car garage, and a brick paver driveway. Located in the vibrant Cascades at River Hall, residents enjoy a heated resort-style pool and spa, fitness center, tennis, pickleball, bocce, walking trails, and a clubhouse packed with social activities. This home is gently used, move-in ready, and priced to sell. Don’t miss your chance to enjoy the lifestyle you’ve been waiting for!
Exterior Features

Architectural Style Ranch One Story Attached Garage YN Yes Carport Spaces 0 Carport YN No Construction Materials Block Concrete Stucco Covered Spaces 2 Direction Faces North Entry Level 0 Exterior Features Security / High Impact Doors Sprinkler / Irrigation Patio Garage YN Yes Parking Features Attached Driveway Garage Paved Garage Door Opener Patio And Porch Features Lanai Patio Porch Screened Pool Features Community Pool Private YN No Road Responsibility Public Maintained Road Road Surface Type Paved Roof Tile Spa YN No View Landscaped

Interior Features

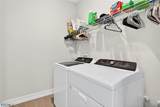
Appliances Cooktop Dishwasher Electric Cooktop Freezer Disposal Microwave Range Refrigerator Self Cleaning Oven Cooling Central Air Electric Cooling YN Yes Flooring Carpet Tile Furnished Negotiable Heating Central Electric Heating YN Yes Interior Features Breakfast Bar Built-in Features Bedroom on Main Level Dual Sinks Entrance Foyer Kitchen Island Living / Dining Room Main Level Primary Shower Only Separate Shower Cable TV Walk- In Pantry Walk- In Closet(s) Window Treatments High Speed Internet Home Office Split Bedrooms Laundry Features Washer Hookup Dryer Hookup Inside Room Type Bathroom Den Guest Quarters Great Room Office Screened Porch Rooms Garage Den Bedroom Kitchen Great Room Dining Room Primary Bedroom Window Features Impact Glass Window Coverings

Property Features

Association Amenities Bocce Court Clubhouse Fitness Center Hobby Room Pickleball Park Pool Spa / Hot Tub Tennis Court(s) Association Fee 0 Association Fee Includes Cable TV Internet Irrigation Water Maintenance Grounds Pest Control Reserve Fund Road Maintenance Street Lights Association Fee2 1077 Association Fee2 Frequency Quarterly Association Fee3 0 Association YN Yes Building Area Total 2271 Community Features Gated Street Lights Development Name RIVER HALL Disclosures Seller Disclosure Gulf Access YN False Irrigation Source Municipal Land Lease Amount 0 Listing Terms All Financing Considered Cash Lot Features Rectangular Lot Pond on Lot Sprinklers Automatic Ownership Single Family Pets Allowed Call Conditional Possession Close Of Escrow Potential Short Sale YN No Property Condition Resale Property Sub Type Single Family Residence Property Sub Type Additional Single Family Residence Restrictions ArchitecturalDeed RestrictionsNo Commercial Security Features Security Gate Gated Community Smoke Detector(s) Senior Community YN Yes Sewer Public Sewer Tax Annual Amount 2525.76 Tax Year 2025 Unit Location 0 Utilities Cable Available Underground Utilities Water Access Description None Water Source Public Waterfront Features None Waterfront YN No Zoning Description RPD

Listing courtesy of Weichert Realtors Agency ONE.


© 2026 Florida Gulf Coast Multiple Listing Service, Inc. All rights reserved. The data relating to real estate for sale or lease on this web site comes in part from FGCMLS. Data deemed reliable but not guaranteed.IDX information is provided exclusively for consumers' personal, non-commercial use and may not be used for any purpose other than to identify prospective properties consumers may be interested in purchasing. Information is deemed reliable but is not guaranteed accurate by the MLS or Shannon Cantu | Premiere Plus Realty, Co.. Data last updated 2026-10-09T14:23:55.49.
 
https://bt-photos.global.ssl.fastly.net/flgulf/orig_boomver_1_2026015426-2.jpg https://bt-photos.global.ssl.fastly.net/flgulf/orig_boomver_1_2026015426-2.jpg https://bt-photos.global.ssl.fastly.net/flgulf/orig_boomver_1_2026015426-2.jpg
Logo
Shannon Cantu | Premiere Plus Realty, Co.
1100 5th Ave S. #101B
Naples FL, 34102