























Description
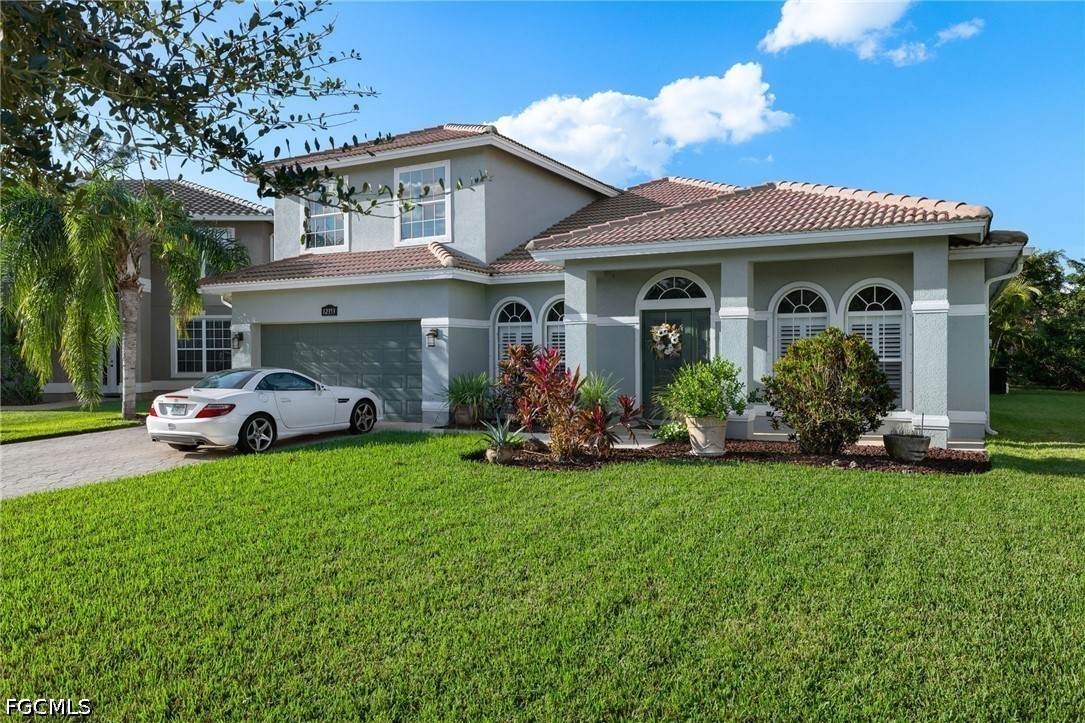
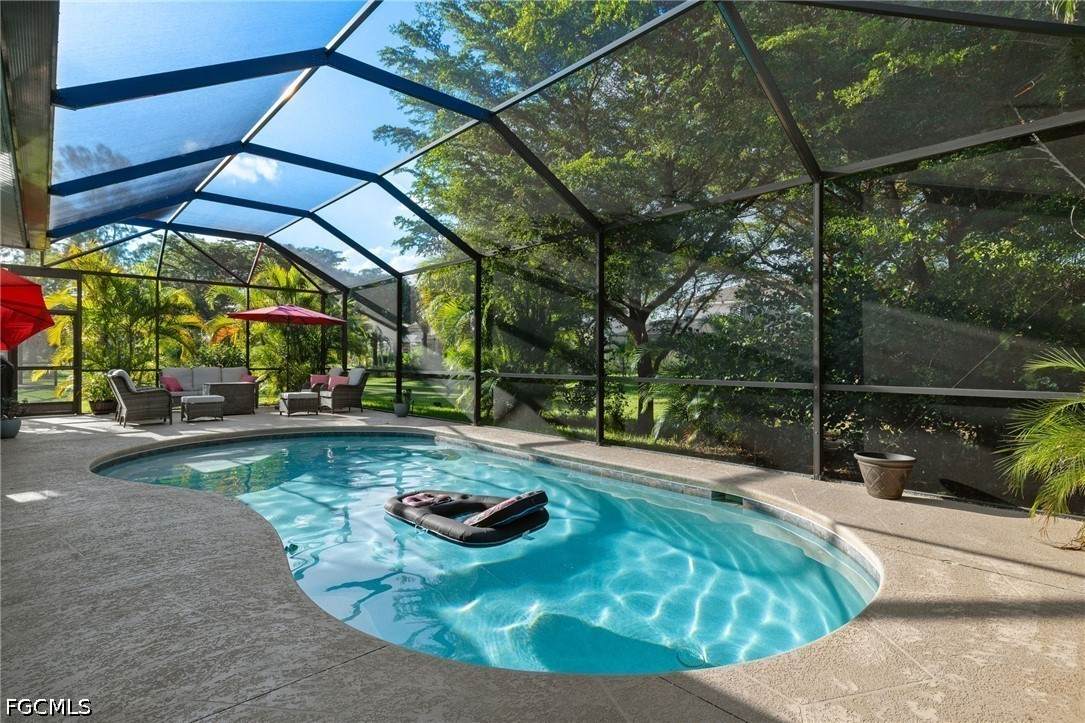
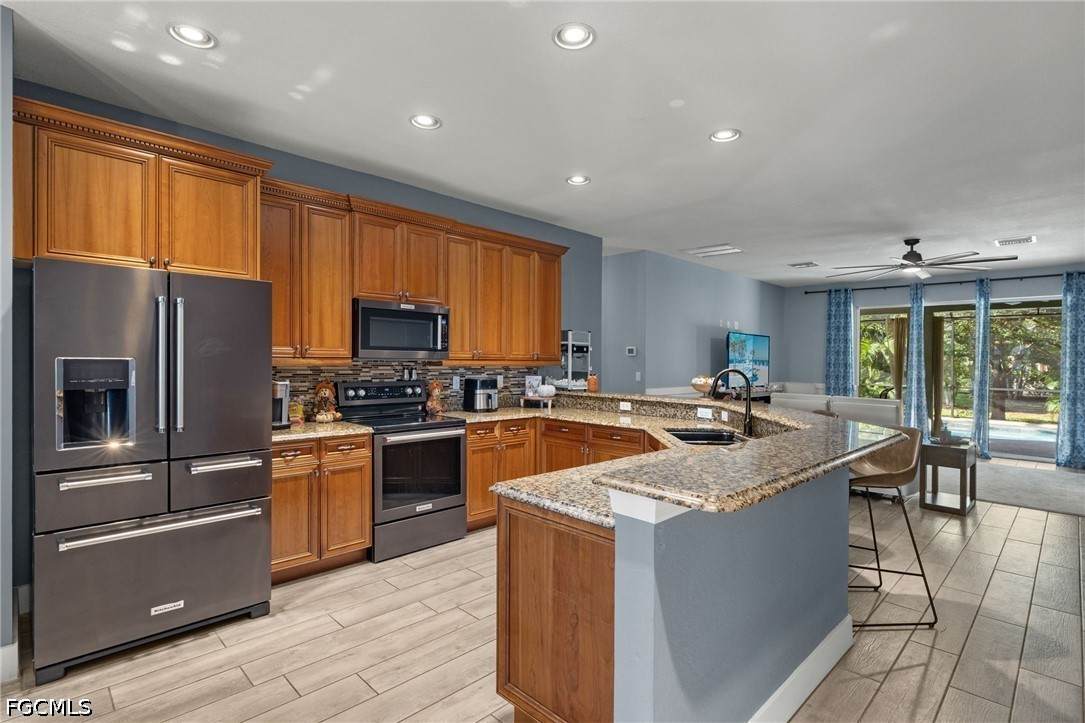
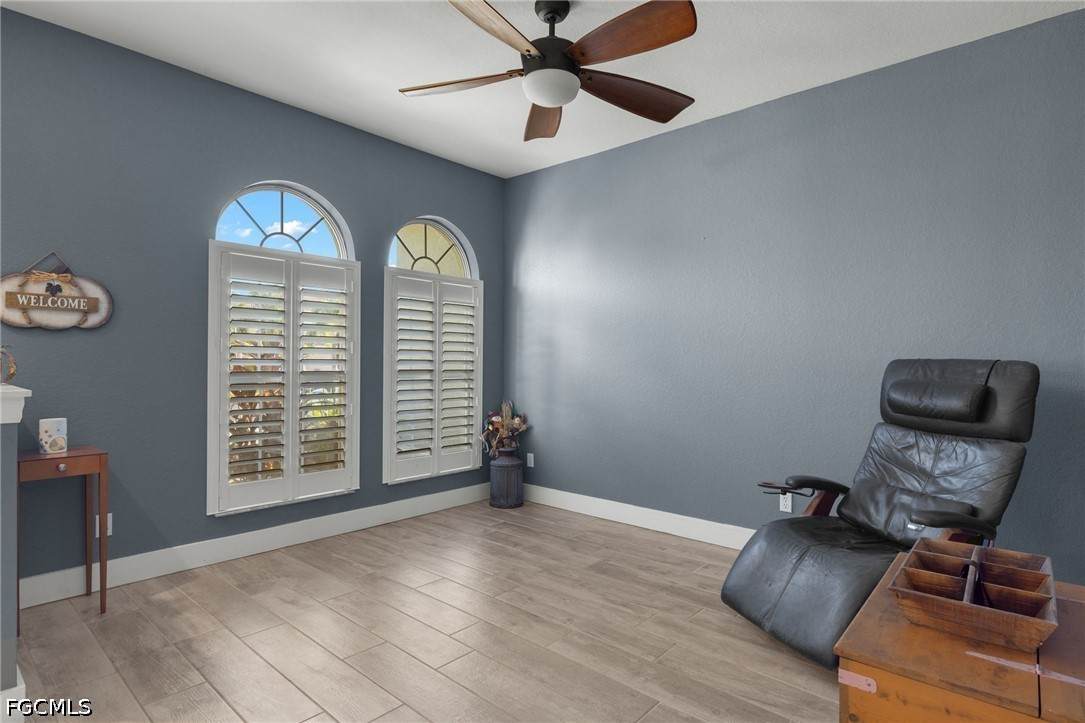
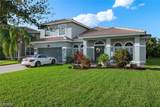
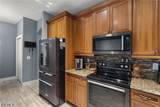
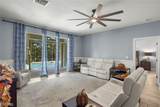
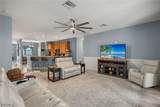
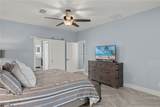
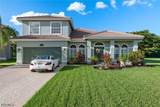
BEST DEAL IN STONEYBROOK - POOL - NO FLOOD ZONE - AFFORDABLE HOA - LOWEST DOLLARS PER SQUARE FEET IN THE COMMUNITY - END OF A QUIET ROAD - REDUCED $49,000 TO GET IT SOLD. Strategically reduced to reflect today's market and maximize buyer interest. Exceptional value for a home of this caliber. The Seller said to get it sold and understands that a home of this large size often suffers from having the highest value among the other listings. This is your opportunity for a great deal on a massive home, in the best neighborhood. Welcome to Stoneybrook at Gateway—one of Southwest Florida’s most distinguished gated enclaves, where convenience, recreation, and refined living converge in a setting designed for comfort and connection. Ideally positioned near the region’s premier shopping, dining, banking, and everyday conveniences, Gateway residents enjoy effortless access to major roadways, Interstate travel, and Southwest Florida International Airport—all while maintaining the tranquility of a thoughtfully planned community. Stoneybrook’s amenity portfolio is truly exceptional, featuring a manned security gate, resort-style community pool and spa, an expansive clubhouse with fitness center, tennis and basketball courts, volleyball and baseball fields, and a vibrant park and playground. With so many services and destinations located within Gateway itself, daily life becomes remarkably efficient—minimizing time in traffic and maximizing time enjoying the Florida lifestyle. Your opportunity to embrace spacious, value-driven luxury begins here. This beautifully updated residence stands among the largest homes currently available in all of Gateway, offering more than 3,000 square feet of thoughtfully designed living space on an impressive nearly half-acre homesite—a rarity within the community. The oversized cul-de-sac setting provides one of the most expansive yards in the neighborhood, creating an ideal environment for gatherings, recreation, and everyday enjoyment for both family and pets. Inside, the home showcases updated tile flooring throughout and a bright, open floor plan that balances sophistication with livability. Formal living and dining areas are bathed in natural light, while the kitchen serves as the true centerpiece—appointed with raised-panel wood cabinetry adorned with crown molding and dentil detailing, granite countertops, a substantial breakfast bar, and sleek KitchenAid black stainless-steel appliances. A charming breakfast nook provides the perfect vantage point for morning coffee or casual dining. Outdoor living is equally impressive. The saltwater pool and screened enclosure, installed in 2016, create a private retreat for relaxation and entertaining year-round. Significant mechanical updates—including a new air-conditioning system in 2024, water heater in 2018, and new ceiling fans in 2024, along with a Rain Soft water softener system—enhance efficiency, reliability, and long-term value.
-
4BEDS
-
0.35ACRES
-
2BATHS
-
11/2 BATHS
-
3,036SQFT
-
$165$/SQFT
School Ratings & Info
Description
BEST DEAL IN STONEYBROOK - POOL - NO FLOOD ZONE - AFFORDABLE HOA - LOWEST DOLLARS PER SQUARE FEET IN THE COMMUNITY - END OF A QUIET ROAD - REDUCED $49,000 TO GET IT SOLD. Strategically reduced to reflect today's market and maximize buyer interest. Exceptional value for a home of this caliber. The Seller said to get it sold and understands that a home of this large size often suffers from having the highest value among the other listings. This is your opportunity for a great deal on a massive home, in the best neighborhood. Welcome to Stoneybrook at Gateway—one of Southwest Florida’s most distinguished gated enclaves, where convenience, recreation, and refined living converge in a setting designed for comfort and connection. Ideally positioned near the region’s premier shopping, dining, banking, and everyday conveniences, Gateway residents enjoy effortless access to major roadways, Interstate travel, and Southwest Florida International Airport—all while maintaining the tranquility of a thoughtfully planned community. Stoneybrook’s amenity portfolio is truly exceptional, featuring a manned security gate, resort-style community pool and spa, an expansive clubhouse with fitness center, tennis and basketball courts, volleyball and baseball fields, and a vibrant park and playground. With so many services and destinations located within Gateway itself, daily life becomes remarkably efficient—minimizing time in traffic and maximizing time enjoying the Florida lifestyle. Your opportunity to embrace spacious, value-driven luxury begins here. This beautifully updated residence stands among the largest homes currently available in all of Gateway, offering more than 3,000 square feet of thoughtfully designed living space on an impressive nearly half-acre homesite—a rarity within the community. The oversized cul-de-sac setting provides one of the most expansive yards in the neighborhood, creating an ideal environment for gatherings, recreation, and everyday enjoyment for both family and pets. Inside, the home showcases updated tile flooring throughout and a bright, open floor plan that balances sophistication with livability. Formal living and dining areas are bathed in natural light, while the kitchen serves as the true centerpiece—appointed with raised-panel wood cabinetry adorned with crown molding and dentil detailing, granite countertops, a substantial breakfast bar, and sleek KitchenAid black stainless-steel appliances. A charming breakfast nook provides the perfect vantage point for morning coffee or casual dining. Outdoor living is equally impressive. The saltwater pool and screened enclosure, installed in 2016, create a private retreat for relaxation and entertaining year-round. Significant mechanical updates—including a new air-conditioning system in 2024, water heater in 2018, and new ceiling fans in 2024, along with a Rain Soft water softener system—enhance efficiency, reliability, and long-term value.
© 2026 Florida Gulf Coast Multiple Listing Service, Inc. All rights reserved. The data relating to real estate for sale or lease on this web site comes in part from FGCMLS. Data deemed reliable but not guaranteed.IDX information is provided exclusively for consumers' personal, non-commercial use and may not be used for any purpose other than to identify prospective properties consumers may be interested in purchasing. Information is deemed reliable but is not guaranteed accurate by the MLS or Shannon Cantu | Premiere Plus Realty, Co.. Data last updated 2026-10-06T17:23:55.117.