Skip To Content

10065 Memphis Street

Port Charlotte, FL 33981
  • $550,000
  • STATUS: Active
  • ON SITE: 146 Days
  • MLS #: 2026021592
UPDATED: 38 min ago
$550,000
  • 3
    BEDS
  • 0.25
    ACRES
  • 2
    BATHS
  • 1
    1/2 BATHS
  • 2,000
    SQFT
  • $275
    $/SQFT
Neighborhood:
Type:
Single-Family Home
Built:
2026
County:

School Ratings & Info

Description

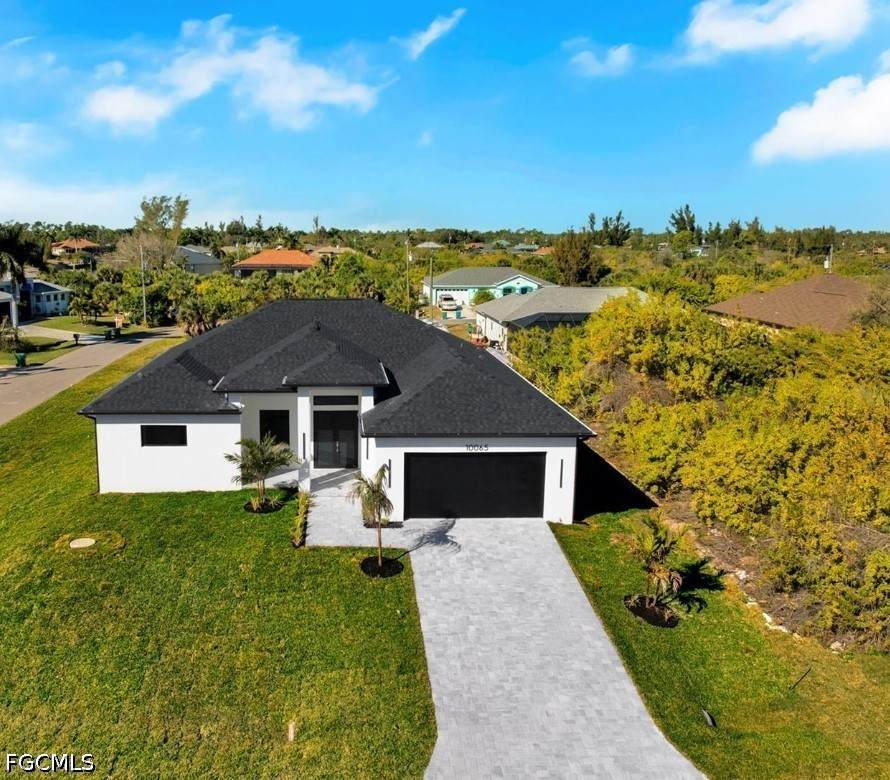
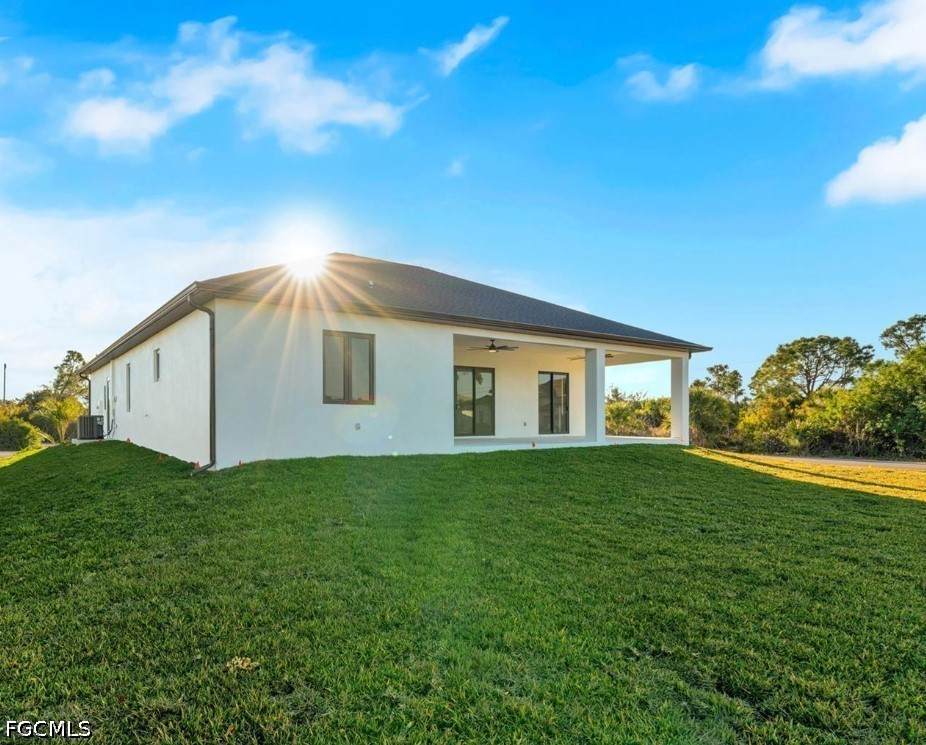
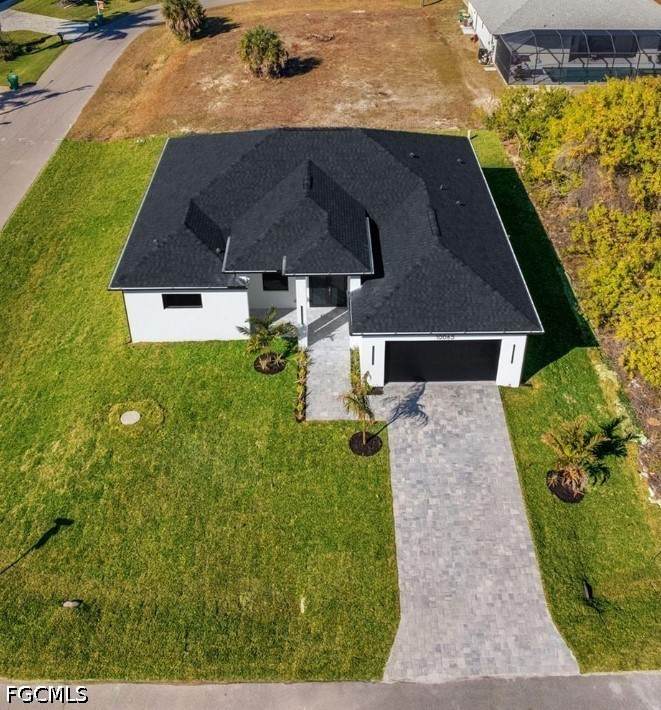
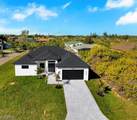
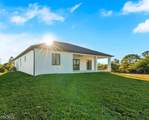
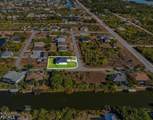
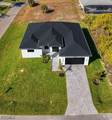
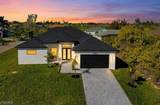
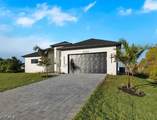
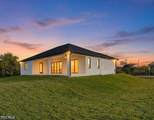
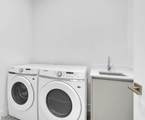
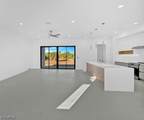
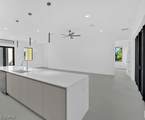
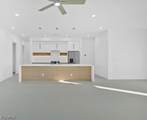
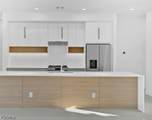
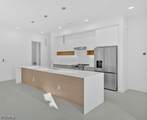
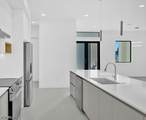
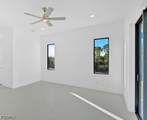
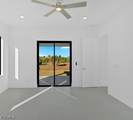
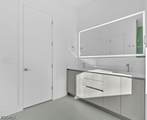
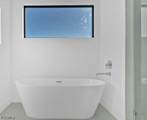
Brand-new construction with a clean, modern coastal vibe in Port Charlotte! This thoughtfully designed home welcomes you with a sleek facade, and a wide paver driveway that elevates curb appeal from the start. Inside, enjoy a bright open concept layout with large format tile flooring, recessed lighting, contemporary finishes, and an oversized chef’s kitchen featuring a statement island, modern cabinetry, and stainless-steel appliances perfect for entertaining and everyday living. The primary suite feels airy and relaxing, and the home includes a dedicated laundry area for convenience.

Monthly Payment Calculator


© 2026 Florida Gulf Coast Multiple Listing Service, Inc. All rights reserved. The data relating to real estate for sale or lease on this web site comes in part from FGCMLS. Data deemed reliable but not guaranteed.IDX information is provided exclusively for consumers' personal, non-commercial use and may not be used for any purpose other than to identify prospective properties consumers may be interested in purchasing. Information is deemed reliable but is not guaranteed accurate by the MLS or Shannon Cantu | Premiere Plus Realty, Co.. Data last updated 2026-10-06T17:23:55.117.
www.yourbestlifenaples.com/homes/176375811
Print Image

10065 Memphis Street Port Charlotte, FL 33981

  • Price: $550,000
  • Status: Active
  • On Site: 146 Days
  • Updated: 38 min ago
  • MLS #: 2026021592
3
Beds
2
Baths
1
½ Baths
0.25
Acres
2,000
SQFT
$275
$/SQFT
2026
Built
Neighborhood:
Not Applicable
County:
Charlotte
Area:
Ch01 - Charlotte County
Property Description
Brand-new construction with a clean, modern coastal vibe in Port Charlotte! This thoughtfully designed home welcomes you with a sleek facade, and a wide paver driveway that elevates curb appeal from the start. Inside, enjoy a bright open concept layout with large format tile flooring, recessed lighting, contemporary finishes, and an oversized chef’s kitchen featuring a statement island, modern cabinetry, and stainless-steel appliances perfect for entertaining and everyday living. The primary suite feels airy and relaxing, and the home includes a dedicated laundry area for convenience.
Exterior Features

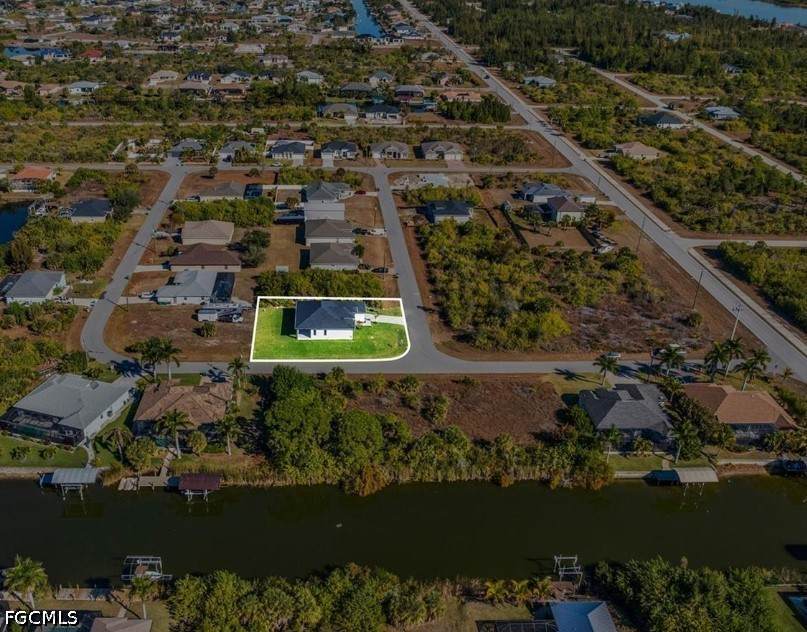
Architectural Style Other Ranch One Story Attached Garage YN Yes Carport Spaces 0 Carport YN No Construction Materials Block Other Concrete Covered Spaces 2 Direction Faces West Entry Level 0 Exterior Features Other Garage YN Yes Parking Features Attached Garage Garage Door Opener Pool Private YN No Roof Shingle Spa YN No

Interior Features

Appliances Dryer Dishwasher Disposal Washer Cooling Other Flooring Tile Furnished Unfurnished Heating Central Electric Other Heating YN Yes Interior Features None Other Laundry Features Inside Room Type Den Other Window Features Other

Property Features

Association Amenities None Association Fee 0 Association Fee Includes Other Association Fee2 0 Association Fee3 0 Association YN No Building Area Total 10803 Community Features Non- Gated Development Name NOT APPLICABLE Disclosures Owner Has Flood Insurance Gulf Access YN False Irrigation Source None Land Lease Amount 0 Listing Terms Cash FHA Lot Features Corner Lot Rectangular Lot New Construction YN Yes Ownership Single Family Pets Allowed Yes Possession Close Of Escrow Potential Short Sale YN No Property Condition New Construction Property Sub Type Single Family Residence Property Sub Type Additional Single Family Residence Restrictions Senior Community YN No Sewer Public Sewer Tax Annual Amount 635 Tax Year 2025 Unit Location 0 Utilities Cable Not Available Water Access Description None Water Source Public Waterfront Features None Waterfront YN No Zoning Description RSF3.5

Listing courtesy of Goldpen Realty Group.


© 2026 Florida Gulf Coast Multiple Listing Service, Inc. All rights reserved. The data relating to real estate for sale or lease on this web site comes in part from FGCMLS. Data deemed reliable but not guaranteed.IDX information is provided exclusively for consumers' personal, non-commercial use and may not be used for any purpose other than to identify prospective properties consumers may be interested in purchasing. Information is deemed reliable but is not guaranteed accurate by the MLS or Shannon Cantu | Premiere Plus Realty, Co.. Data last updated 2026-10-06T17:23:55.117.
 
https://bt-photos.global.ssl.fastly.net/flgulf/orig_boomver_1_2026021592-2.jpg https://bt-photos.global.ssl.fastly.net/flgulf/orig_boomver_1_2026021592-2.jpg https://bt-photos.global.ssl.fastly.net/flgulf/orig_boomver_1_2026021592-2.jpg
Logo
Shannon Cantu | Premiere Plus Realty, Co.
1100 5th Ave S. #101B
Naples FL, 34102